Dengtai Loft Ladders
Fixed Attic Ladder
Loft ladders since 2004 — 500+ loft projects shipped. Custom loft ladder sizes, steel & SS304, factory-direct with a full compliance documentation package.
Rung Width
Rung Pitch
Per-Rung Rating
Included
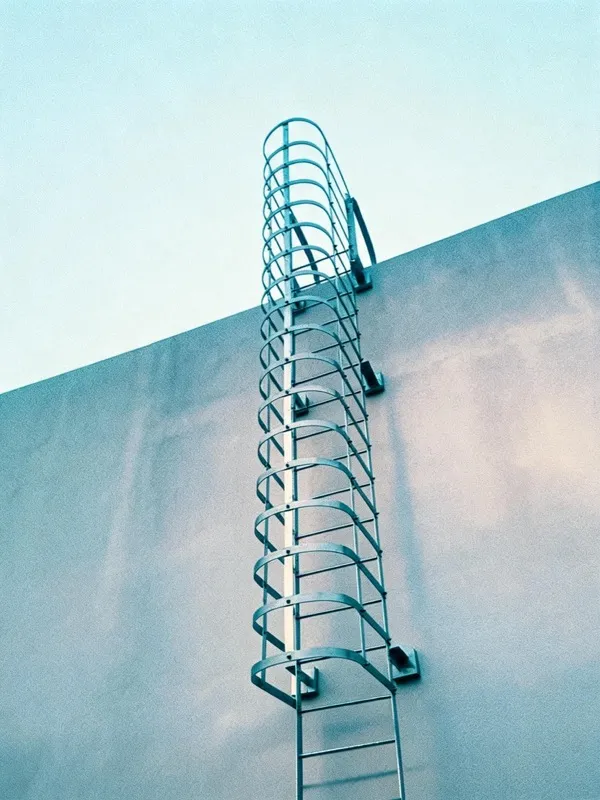
500+ loft projects shipped worldwide
Attic · Loft · Mezzanine access
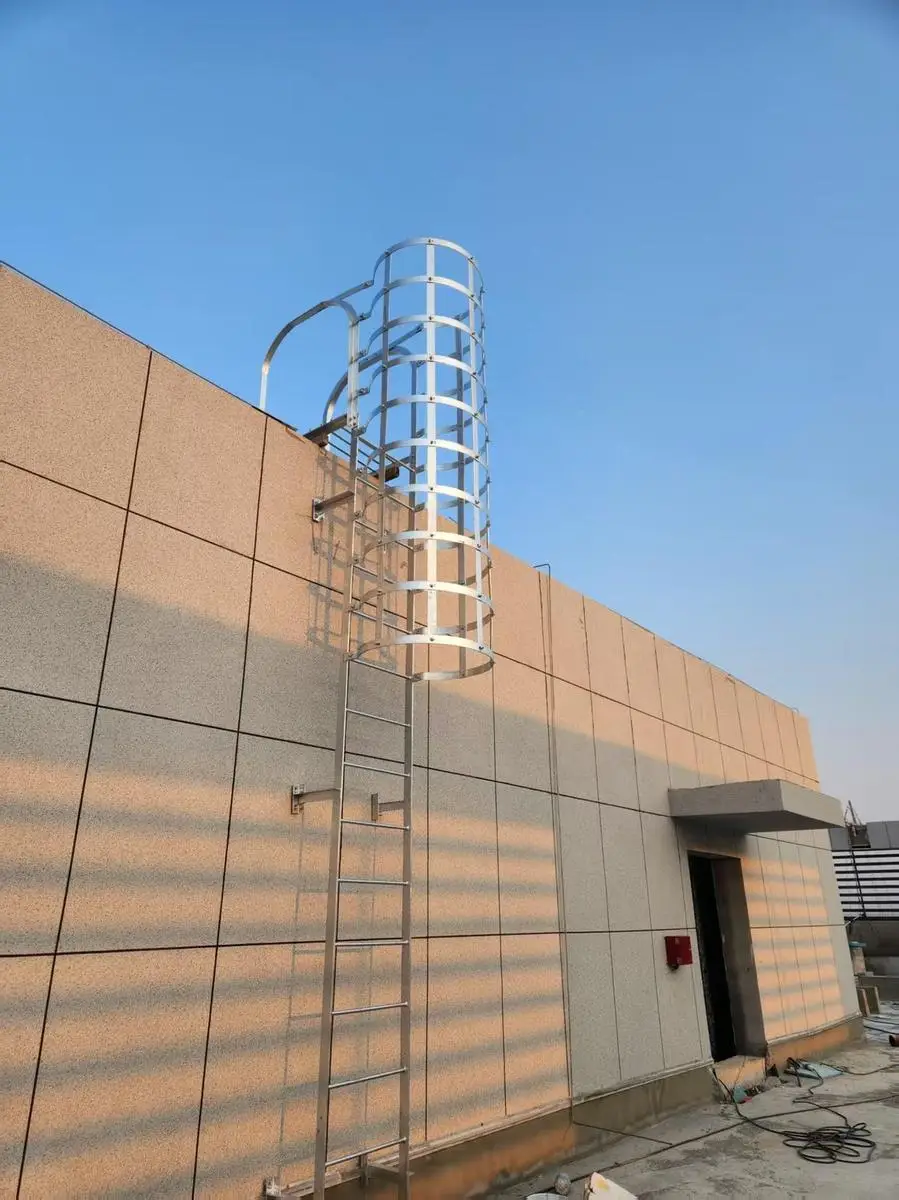
Loft & Attic Access
Fixed Attic Ladder
An attic or loft opening is almost never a standard rectangle. A fixed attic ladder is engineered around your opening — the hatch width, the floor-to-floor height, and the clearance below. We take your dimensions and deliver a loft ladder that fits first time.
- Custom loft ladder sizes — width, run and rung count built to your opening, not to a stock list.
- Straight or offset runs to land beside a joist, beam or rooflight.
- Compact 500 mm clear width for tight loft hatches, or a wider 600 mm for regular deliveries.
- Φ20 rungs at 280 mm pitch — the same export-grade geometry as our industrial fixed ladders.
Loft Ladder Materials
Fixed Loft Ladder Options & Configurations
Steel loft ladders and SS304 for heavy traffic; aluminum when weight matters on an upper floor.
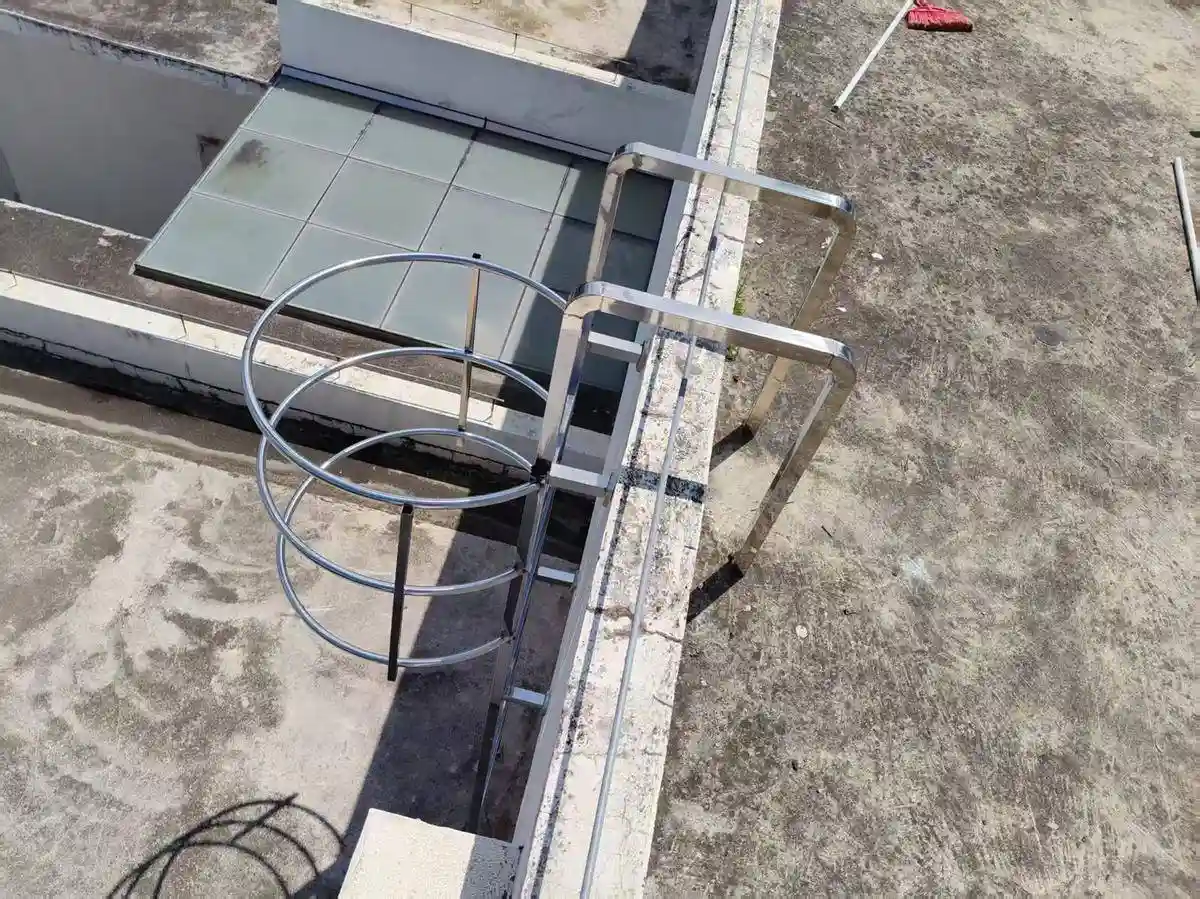
Galvanized Steel Loft Ladder
Q235B steel, hot-dip galvanized 85–100 μm. The workhorse for plant lofts, mezzanines and storage decks.
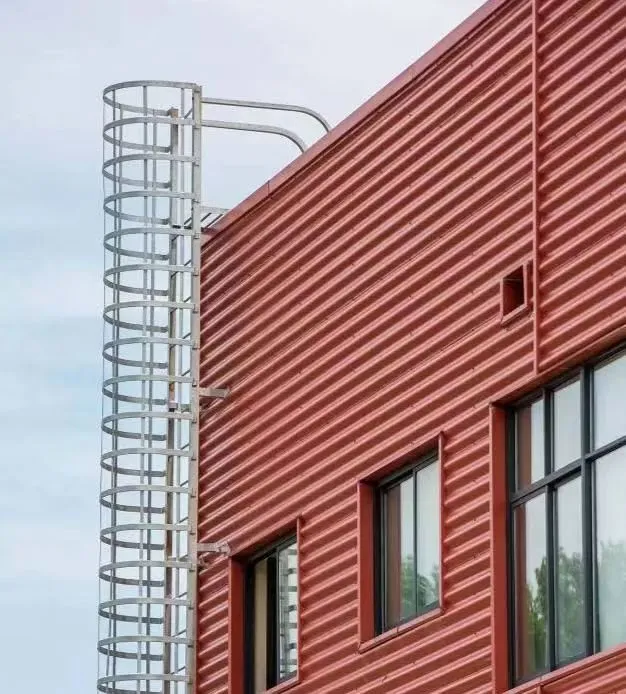
SS304 Loft Ladder
Pickled and passivated SS304 for food, lab and retail lofts where a clean stainless finish matters.
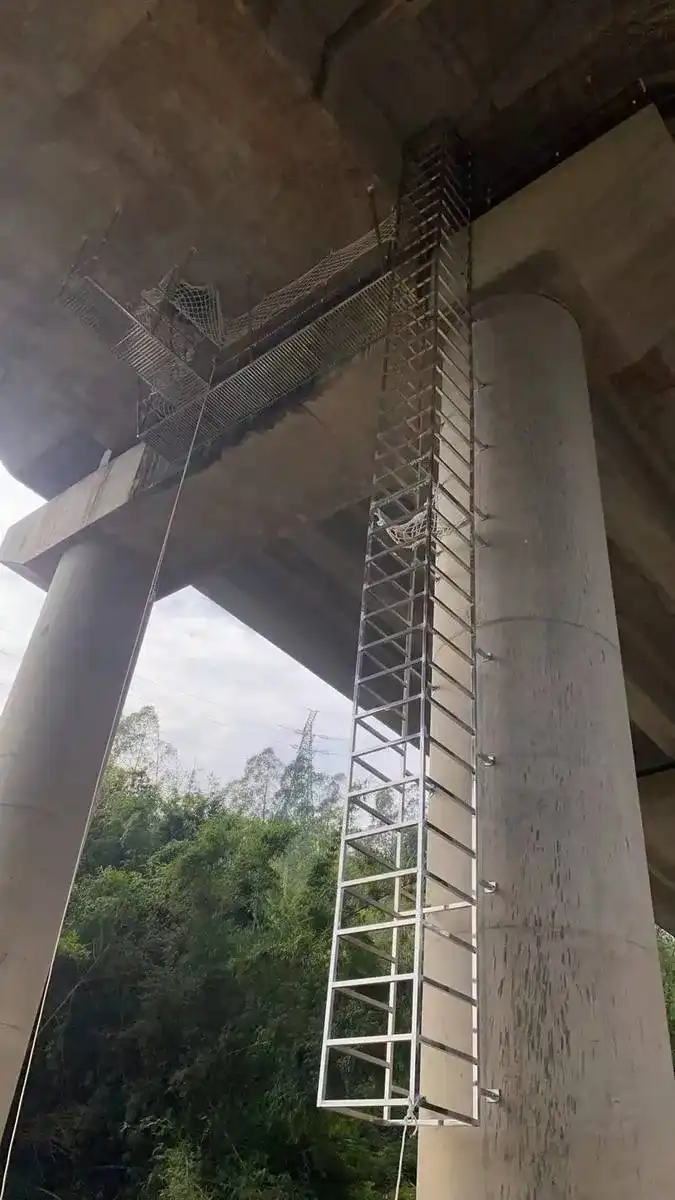
Aluminum Loft Ladder
6063-T5 aluminum, lightweight and non-sparking — a good fit for residential attics and roof voids.
Custom Loft Ladder Sizes, No Extra Tooling
Because every loft opening is different, we fabricate each fixed loft ladder to your measured opening. Standard length bands run 10/12/14/16/18/20/25/29 ft, and we cut the run to your exact floor-to-floor height.
Dimensions
Fixed Attic Ladder Specifications & Dimensions
Every figure goes into the shop drawing we send for your approval before production starts.
No-Middleman Loft Prices
Factory-direct loft ladders — the same export-grade build we ship to contractors in 50+ countries.
| Specification | Standard Range | Custom |
|---|---|---|
| Height | 10 – 25 ft (3 – 7.6 m) | Up to 40 ft engineered |
| Material | Q235B / SS304 / 6063-T5 | SS316 / duplex |
| Rung Diameter | Φ20 mm (0.79″) | Per spec |
| Rung Spacing | 280 mm / 11″ (≤300 mm) | Per opening |
| Clear Width | 500 mm (19.7″) | 600 mm regular use |
| Cage Diameter | Φ700 mm (27.5″) | Where height calls for it |
| Load Rating | 1.5 kN (≈337 lbf) per rung | Engineered |
| HDG Thickness | 85 – 100 μm (ISO 1461) | Heavier coating |
| Finish | HDG / Pickled / Painted | Powder coat |
| Fall Protection | Cage or PFAS | Ladder safety system |
Where Loft Ladders Go
Export Loft Ladders Worldwide
Desensitized references from recent loft and attic ladder shipments.
Warehouse Mezzanine
UK
Galvanized steel loft ladder sized to a 2.4 m mezzanine deck with a rest platform, shipped BS 4211-compliant with DoC and MTC 3.1.
Archive Loft
Germany
SS304 loft ladder for a records archive loft, custom width to the hatch, electropolished finish — EN ISO 14122-4 documentation included.
Residential Attic
Australia
Aluminum fixed attic ladder with a walk-thru top rung for a townhouse roof void, non-sparking and light enough for a timber floor.
Loft Ladder Certifications
Compliance & DoCumentation
- BS 4211:2005+A1:2015 — safety ladders for permanent loft access
- EN ISO 14122-4 — permanent means of access, fixed ladders
- OSHA 1910.23(d) — rung spacing & clearance rules
- AS 1657 — Australian fixed-ladder practice
- Cal/OSHA Title 8
Loft Ladder Document Package
DoCs with every loft ladder order — no extra cost.
-
Declaration of Conformity (DoC)
-
Material Test Certificates — EN 10204 3.1
-
Structural Calculations
-
Welding Procedure Specifications
-
Surface treatment certificates (HDG per ISO 1461)
Factory-Direct Loft Pricing
Factory-Direct Pricing & 24h Quote
Itemized by material, machining, finishing and packaging. No hidden markup, no middleman.
Custom quotation priced by weight & process. Industry reference: caged ladders ≈ USD 899–1,099/ton.
Global Loft Ladder Shipping
Every Loft Order, Crated for Export
Loft ladders leave our factory pre-assembled, dry-fitted and crated to survive a 40-ft container ride.
Common questions
Powder coated Q235B steel as standard, or SS304 for polished interiors — both available in any RAL colour to match the room.
Yes — we build to BS 4211 and EN ISO 14122-4 and ship the DoC, MTC 3.1 and structural calcs with every loft ladder.
15–25 working days after drawing approval, pre-assembled and trial-fitted before shipping — with a rush option available.
Yes — a self-closing top gate and a top grab rail are standard options, especially recommended where children use the loft.
Send the opening dimensions and we quote within 24 hours — the drawing review is free and the quote is itemized.
Scenario → Configuration Mapping
Loft & Attic Requirements → Recommended Ladder Builds
A fixed loft ladder is built around four numbers — opening width, opening length, floor-to-opening height and wall offset. Match your opening to the build below, then send us the measurements for the drawing review.
| Scenario Requirement | Recommended Configuration | Material / Finish |
|---|---|---|
| Small or non-standard opening — hatches under 600 mm wide | Custom narrow ladder from 400 mm clear width; staggered or offset rungs to keep a comfortable climb in tight clearances | Q235B powder coated or SS304 |
| Daily household use — multiple trips with laundry, boxes or luggage | Φ20 mm knurled anti-slip rungs at 280 mm, 500 mm clear width, top grab rail and handrail on the upper section | HDG 85–100 μm or SS304 |
| Carrying heavy loads — furniture, stock or archive boxes | Reinforced stringers and 1.5 kN-rated rungs (≈337 lbf); wider 500 mm treads for two-handed carrying | Q235B heavy-duty section |
| Children or elderly users in the home | Self-closing top safety gate, handrails on both sides, anti-slip rung surface | Powder coated Q235B |
| Humid or insulated loft space — condensation and moisture cycles | Fully stainless build with welded, brush-finished joints — no bare steel edges to rust | SS304 / SS316 |
Opening Measurement Guide
Send us four numbers: (1) opening width, (2) opening length, (3) finished floor to top of opening, and (4) how far the opening sits from the wall behind it. That is everything we need for a free drawing review and a firm 24-hour quote.
Install Angle 65–75°
Fixed loft ladders are built at 65–75° from horizontal — steep enough to fit the opening, safe enough for everyday use. The angle is set at the factory, so every rung stays level and the load path is calculated, not improvised on site.
Mezzanine & Archive Proof
The same geometry serves commercial mezzanines: 50 painted Q235B ladders were supplied for a warehouse mezzanine in one 2022 order — low heights (3–6 m), repeatable geometry, fast batch production.
Fixed Loft & Attic Ladder Questions
Measure four things: opening width, opening length, finished floor to top of the opening, and the offset from the wall behind. Send them to us and we review the drawing free and quote within 24 hours.
65–75° from horizontal is the working range for fixed loft and attic ladders — steep enough for the opening, comfortable for daily use. The angle is factory-set so rungs stay level.
Yes — custom builds start at 400 mm clear width with staggered rungs for tight openings. Standard builds are 500 mm clear width.
We recommend a top grab rail and, where the opening allows, a self-closing safety gate — especially for homes with children. Both are included options on every loft ladder quote.
1.5 kN (≈337 lbf) per rung on the standard build, with reinforced heavy-duty sections available where users carry stock or furniture. Structural calcs are supplied for custom heights.
Proven in real facilities
Reference projects are shown by industry, country and scale. Client names are available on request with approval.
National utility projects — 15+ countries
23 documented projects, 2021-2025 · 2025
All standardsEnergy & industrial clients — Global
500+ projects since 2004 · 2004-2025
Full compliance docsLargest single order — Malaysia
60 units in one project · 2021
HDGGet Your Loft Quote
Talk to Our Loft Engineers
Send your opening dimensions — free drawing review and a loft ladder quote in 24 hours.
Why Dengtai Loft Ladders?
DoCs with Every Order
Full compliance documentation, included.
24-Hour Loft Quote
Custom loft ladder sizes quoted within one day.
Export Every Month
500+ projects shipped to 50+ countries.
Request a Loft Ladder Quote
Related Fixed Attic Ladder Pages
Compare materials, configurations, and standards for your loft project.
Steel Fixed Ladders
Galvanized builds for mezzanine and plant lofts
Aluminum Fixed Ladders
Lightweight non-sparking attic access
Stainless Steel Ladders
SS304 loft ladders for food, lab and retail
Fixed Ladders with Platform
Rest platforms for taller loft runs
BS 4211 Fixed Ladders
The UK standard for permanent loft access
Talk to an Engineer
Free drawing review, quote in 24 hours