Dengtai Roof Access Ladders
Fixed Ladder
For Roof Access
Roof ladders since 2004 — 500+ roof ladder projects across 15+ countries. Steel, SS304 & SS316 built to your spec, with a full compliance documentation package.
Roof Ladder Projects
Countries Served
Established Since
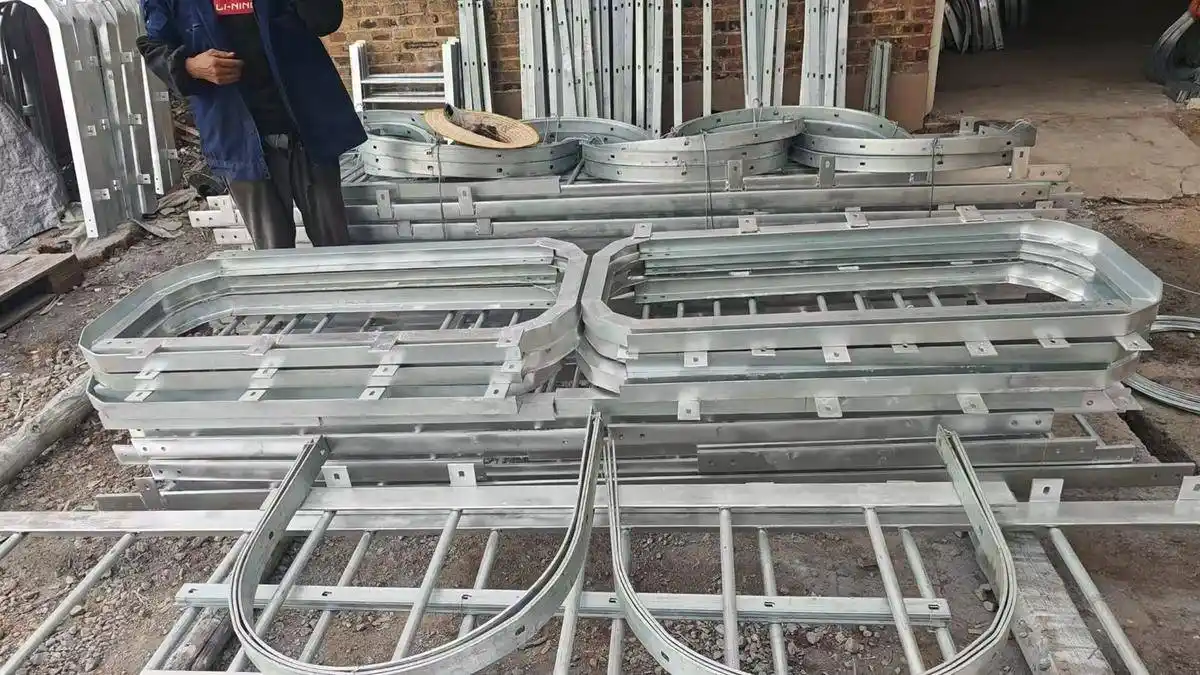
Factory Floor
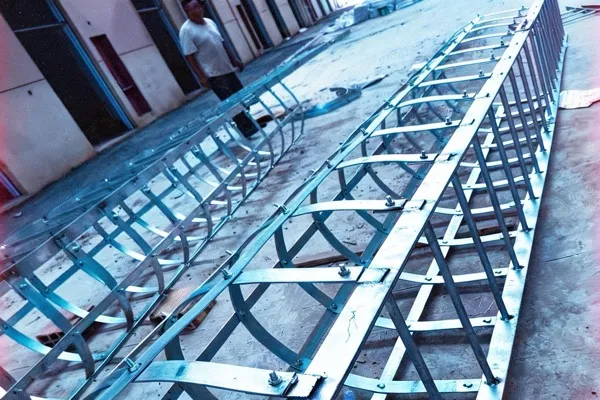
500+ roof ladder projects delivered
Parapet · Rooftop HVAC · Skylight access
Roof Access Needs
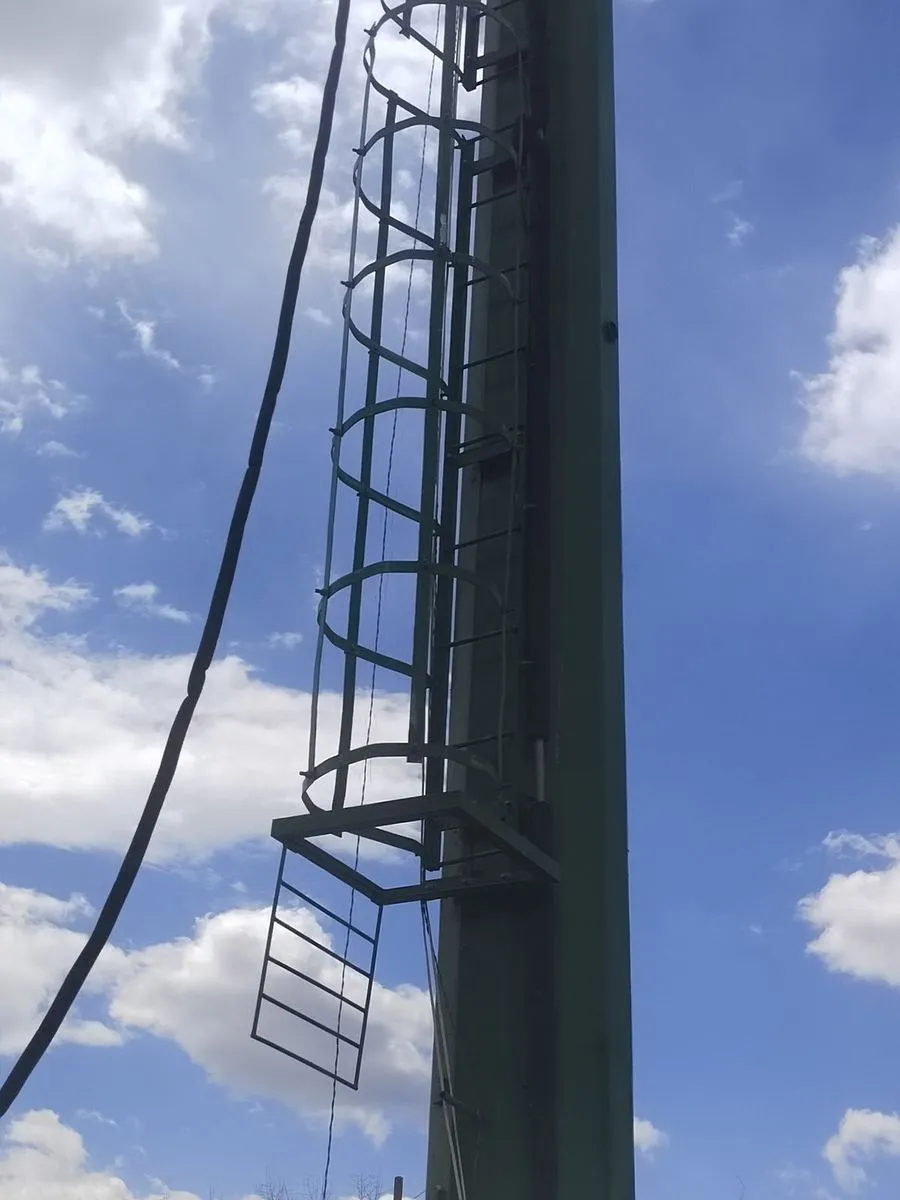
Fixed Ladder For Roof Access
Whether the roof carries HVAC, solar, or a walkway, the fixed roof access ladder is the point where your crew leaves the ground.
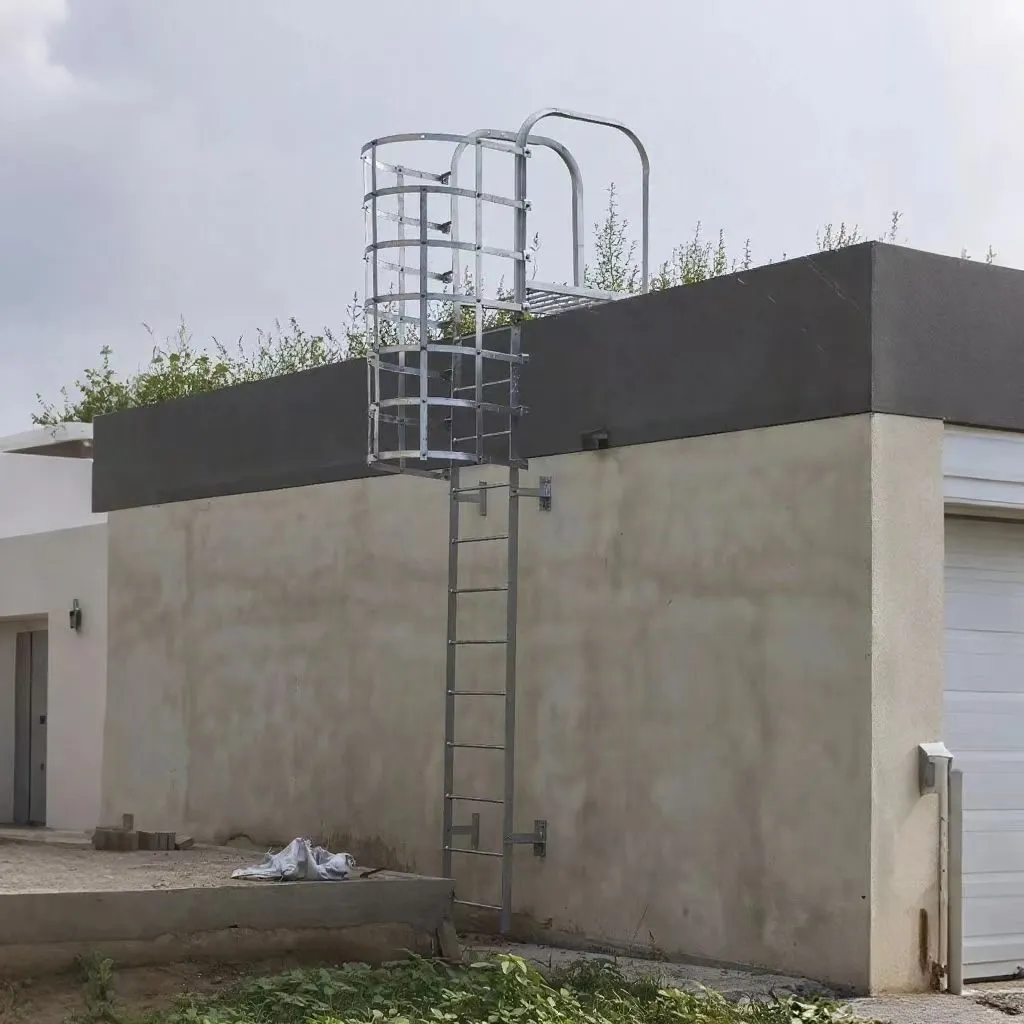
HVAC & Plant Roofs
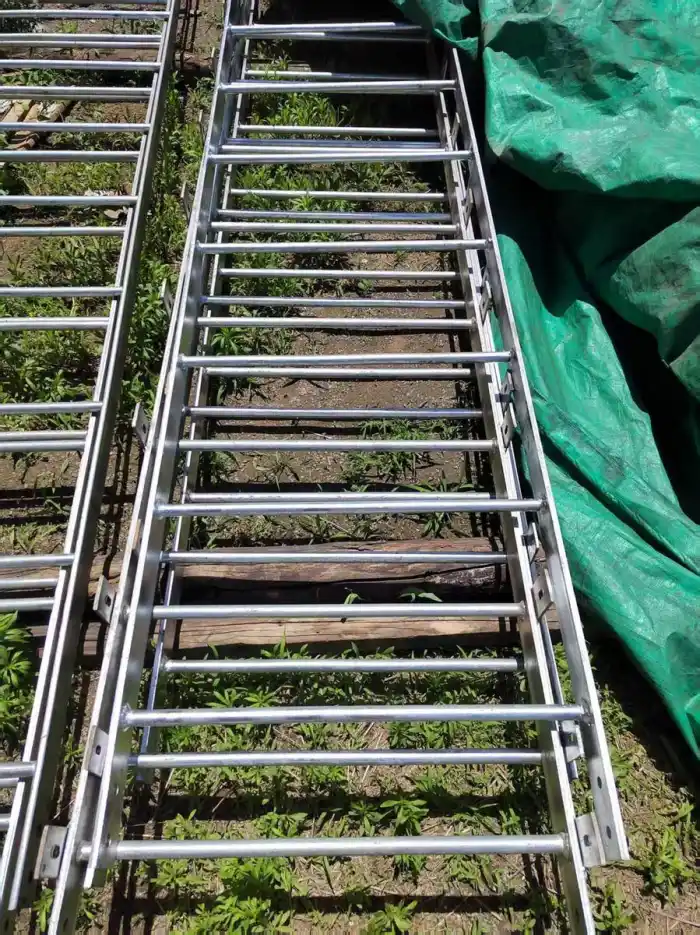
Galvanized Q235B steel, Φ20 rungs at 280 mm — the standard build for plant rooms where maintenance crews go up weekly.
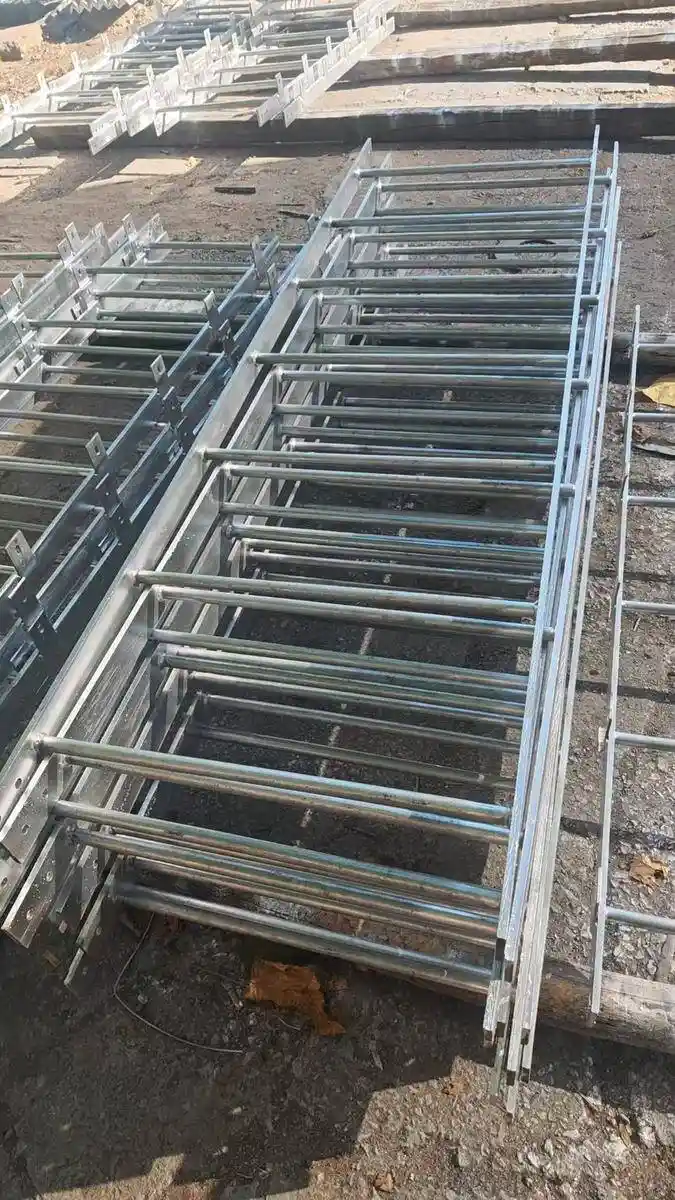
Parapet Over-Run
Rungs extended past the parapet so the climber steps onto the roof — a safety cage or PFAS rail starts below the parapet line.
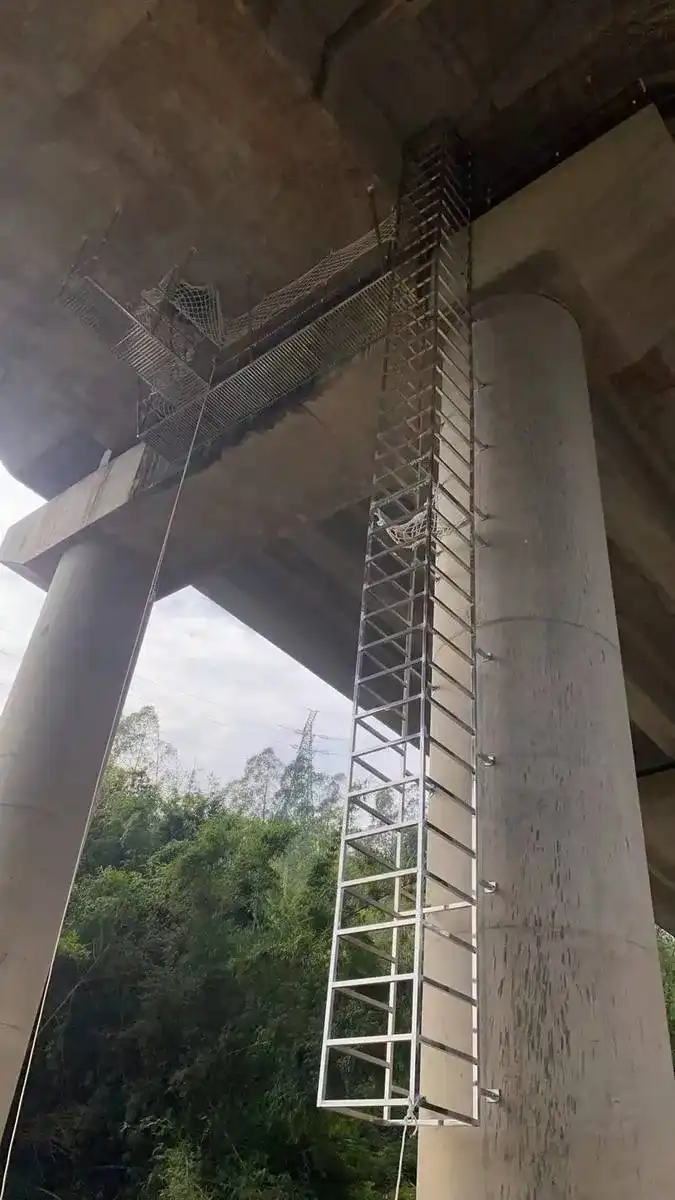
Solar & Light Roofs
6063-T5 aluminum, non-sparking and light enough for single-point mounting on membrane roofs — no hot work needed.
Recommended Roof Build
Fixed Roof Access Ladder Options & Configurations
Start from a proven roof configuration, then tell us your parapet height, over-run and fall-protection preference. Roof ladders are built to any height — standard 10–29 ft stock lengths or fully custom.
- Stock lengths 10/12/14/16/18/20/25/29 ft — matching the standard ladder length ladder industry uses for roof-to-ground runs.
- Over-run 1.0–1.2 m above the parapet, or a walk-thru top rung extension.
- Fall protection safety cage, or PFAS rail for roof access ladders over 24 ft.
- Mounting parapet bracket, wall stand-off, or ground footing to suit parapet construction.
Fixed Ladder For Roof Access Specifications & Dimensions
| Specification | Roof Access Standard |
|---|---|
| Height | 10 – 29 ft stock / custom |
| Rung Diameter | Φ20 mm (0.79″) |
| Rung Spacing | 280 mm / 11″ (≤300 mm) |
| Clear Width | 500 mm (19.7″) |
| Cage Diameter | Φ700 mm (27.5″) |
| Load Rating | 1.5 kN (≈337 lbf) per rung |
| HDG Thickness | 85 – 100 μm (ISO 1461) |
| Over-Run | 1.0 – 1.2 m above parapet |
| Fall Protection | Cage or PFAS rail |
Roof Ladder Case References
Roof Access in 15+ Countries
Desensitized references from recent roof ladder shipments — industry, country and what we built.
Commercial HVAC
Australia
Eight galvanized roof access ladders with Φ700 cages, pre-assembled and trial-fitted, shipped AS 1657-compliant for a shopping-centre plant deck.
Solar Array Roof
Germany
Aluminum fixed roof ladders with walk-thru top rungs for a 1.2 MW rooftop array — non-sparking, membrane-safe mounting, EN ISO 14122-4 documentation.
Logistics Warehouse
Poland
12 m galvanized fixed roof ladders with PFAS-ready rail for a distribution warehouse, structural calcs signed by our engineers and DoC with MTC 3.1.
Roof Ladder Certifications
Compliance & DoCumentation
- OSHA 1910.23(d) — fixed ladder rung & clearance rules for roof access
- BS 4211:2005+A1:2015 — safety ladders for permanent roof access
- EN ISO 14122-4 — permanent means of access, fixed ladders
- AS 1657 — Australian roof-ladder practice
- Cal/OSHA Title 8
Roof Ladder Document Package
DoCs with every roof ladder order — included, no extra cost.
-
Declaration of Conformity (DoC)
-
Material Test Certificates — EN 10204 3.1
-
Structural Calculations (rung & bracket loads)
-
Welding Procedure Specifications
-
Surface treatment certificates (HDG per ISO 1461)
Factory-Direct Roof Pricing
Factory-Direct Pricing & 24h Quote
Itemized by material, machining, finishing and packaging. No middleman roof markup.
Custom quotation priced by weight & process. Industry reference: caged ladders ≈ USD 899–1,099/ton.
Global Roof Ladder Shipping
Roof Ladders Built in China, Delivered to Your Site
-
8–12 × 40ft containers shipped per month
-
VCI rust protection + ISPM 15 heat-treated wooden crates
-
EXW / FOB / CIF terms available
-
15–25 business days production lead time
Common questions
10–29 ft in 2-ft steps (10/12/14/16/18/20/25/29 ft) as stock sizes, with custom heights built to your parapet and roof deck elevation.
15–25 business days after drawing approval; every roof ladder is pre-assembled and trial-fitted before crating for shipment.
Yes — free drawing review within 24 hours, plus structural calculations, DoC and MTC 3.1 (stainless builds) with every order.
VCI corrosion-inhibitor film plus ISPM 15 heat-treated crates, shipped from Tianjin under EXW/FOB/CIF terms to 15+ countries.
Yes — through or walk-thru tops with a landing platform, grab rail and self-closing swing gate are standard options for roof egress.
Scenario → Configuration Mapping
Roof Access Requirements → Recommended Ladder Builds
Every roof asks the same three questions: how the climber clears the parapet, how the ladder is fixed without leaking the roof, and how falls are stopped above 24 ft. Map your site to the build below.
| Scenario Requirement | Recommended Configuration | Material / Finish |
|---|---|---|
| Parapet over-run — stepping over a parapet to reach the roof deck | Ladder top extended 1.0–1.2 m above the parapet; cage or PFAS rail starts below the parapet line; top grab rail for the step-off | HDG Q235B or SS304 |
| Waterproof membrane roof — single-ply or built-up membrane must not be penetrated | Stand-off wall brackets fixed to the facade or parapet curb; rubber isolation pads; no through-membrane anchors on the roof field | HDG steel brackets, SS304 in coastal air |
| Weekly maintenance traffic — HVAC, plant or solar crews climbing 1–2 times per week | Φ20 mm knurled rungs at 280 mm spacing, 500 mm clear width, landing platform with grab rail at the top | HDG 85–100 μm (ISO 1461) |
| Coastal or industrial atmosphere — salt air, chemical fumes or heavy rain exposure | SS304/SS316 body with SS316 fixings and brackets; electro-polished welds for long life | SS304 / SS316 marine grade |
| Height over 24 ft (7.3 m) — OSHA fall protection applies to new ladders | PFAS rail on new builds (cage accepted only through the OSHA 1910.28 transition period); intermediate rest platforms where required | Same material as the ladder |
| Escape / emergency egress — fire escape or emergency roof access | Through or walk-thru top with landing platform and self-closing swing gate at the top landing | HDG Q235B |
Parapet Over-Run
The ladder extends 1.0–1.2 m past the parapet so the top rung clears the coping and the climber steps onto the roof deck, not over it. The cage or PFAS rail starts below the parapet line — never blocking the step-off (OSHA 1910.23(d)).
Waterproofing First
Stand-off brackets keep every fixing off the membrane. Where a fixing must pass through the roof, we supply waterproof collars and sealant detailing so the roof warranty stays intact and no leak path is introduced.
Fall Protection Decision
New roof ladders over 24 ft need a personal fall arrest system (PFAS) rail; cages remain acceptable only during the OSHA transition period. Give us the height and we quote the compliant option with the structural calcs to prove it.
Fixed Roof Access Ladder Questions
We extend the ladder 1.0–1.2 m above the parapet so the top rung clears the coping, and start the cage or PFAS rail below the parapet line. The top rung must be level with or above the landing per OSHA 1910.23(d).
Yes. Stand-off brackets bolt to the facade, parapet or curb with rubber isolation pads. If a through-membrane fixing is unavoidable, we detail waterproof collars and sealant so the membrane stays sound.
New ladders over 24 ft (7.3 m) require a PFAS rail under OSHA 1910.28; cages are accepted only through the transition period. Below 24 ft, a ladder with correct over-run and a top grab rail is typically compliant.
SS304 for the body with SS316 fixings and brackets in salt air. Inland, hot-dip galvanized Q235B (85–100 μm, ISO 1461) is the cost-effective standard build.
1.5 kN (≈337 lbf) per rung on the standard build, with structural calcs supplied for custom heights, plus DoC and MTC 3.1 with every order.
Proven in real facilities
Reference projects are shown by industry, country and scale. Client names are available on request with approval.
National utility projects — 15+ countries
23 documented projects, 2021-2025 · 2025
All standardsEnergy & industrial clients — Global
500+ projects since 2004 · 2004-2025
Full compliance docsLargest single order — Malaysia
60 units in one project · 2021
HDGGet Your Roof Ladder Quote
Talk to Our Roof Engineers
Free drawing review. Roof ladder quote in 24 hours. No obligation.
Why Dengtai Roof Ladders?
DoCs with Every Order
Full compliance documents, no extra cost.
24-Hour Roof Quote
Free drawing review within one day.
15+ Countries Served
Global roof ladder shipping every month.
Request a Roof Ladder Quote
Related Fixed Ladder For Roof Access Pages
Explore materials, configurations, standards, and resources for your roof project.
Steel Fixed Ladders
Galvanized roof ladders for plant and HVAC roofs
Aluminum Fixed Ladders
Non-sparking aluminum for solar and membrane roofs
Fixed Ladders with Platform
Rest platforms for long roof-to-ground runs
OSHA Fixed Ladders
1910.23(d) rung and fall-protection rules
Ladder Standards
BS 4211, EN ISO 14122-4, AS 1657 comparisons
Talk to an Engineer
Free drawing review, quote in 24 hours