Factory-Direct Since 2004
Fixed Ladder
With Platform
Rest platforms and walk-thru landings pre-assembled at our plant — the platform ladder ships as a unit, fits first time, no field drilling.
Max Stock Tier
Mid-Run Stops
Top Landing
Rung Load Rating
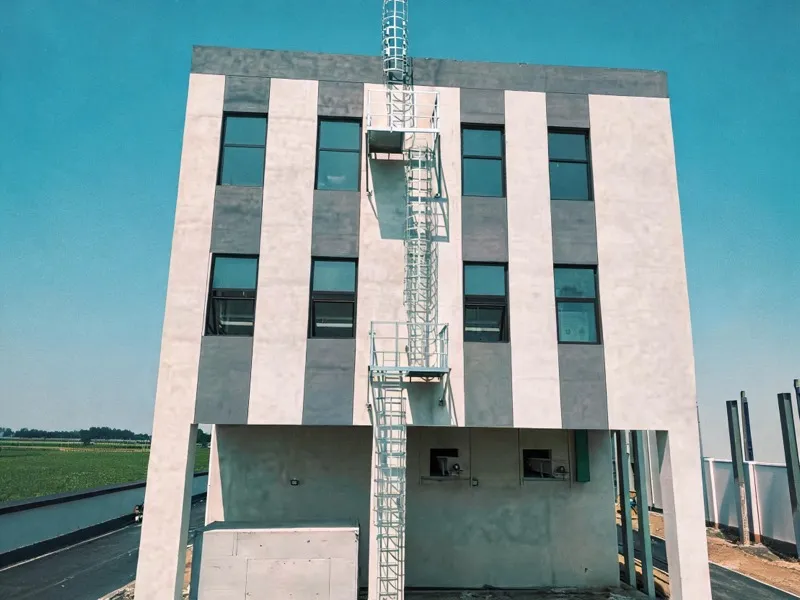
Platform Ladder Configurations
Fixed Ladder With Platform
A fixed ladder with platform breaks a long vertical climb into comfortable segments. When a run exceeds standard limits, a rest platform gives the climber a safe intermediate standing surface — and at the top, a walk-thru landing lets you step across to the roof or equipment without climbing over the side rail.
- Rest platforms for long runs and mid-level inspection stops
- Walk-thru landing platforms for safe top-of-ladder exit
- Guardrails on every platform edge, toe board included
- Platform position custom to your drawing
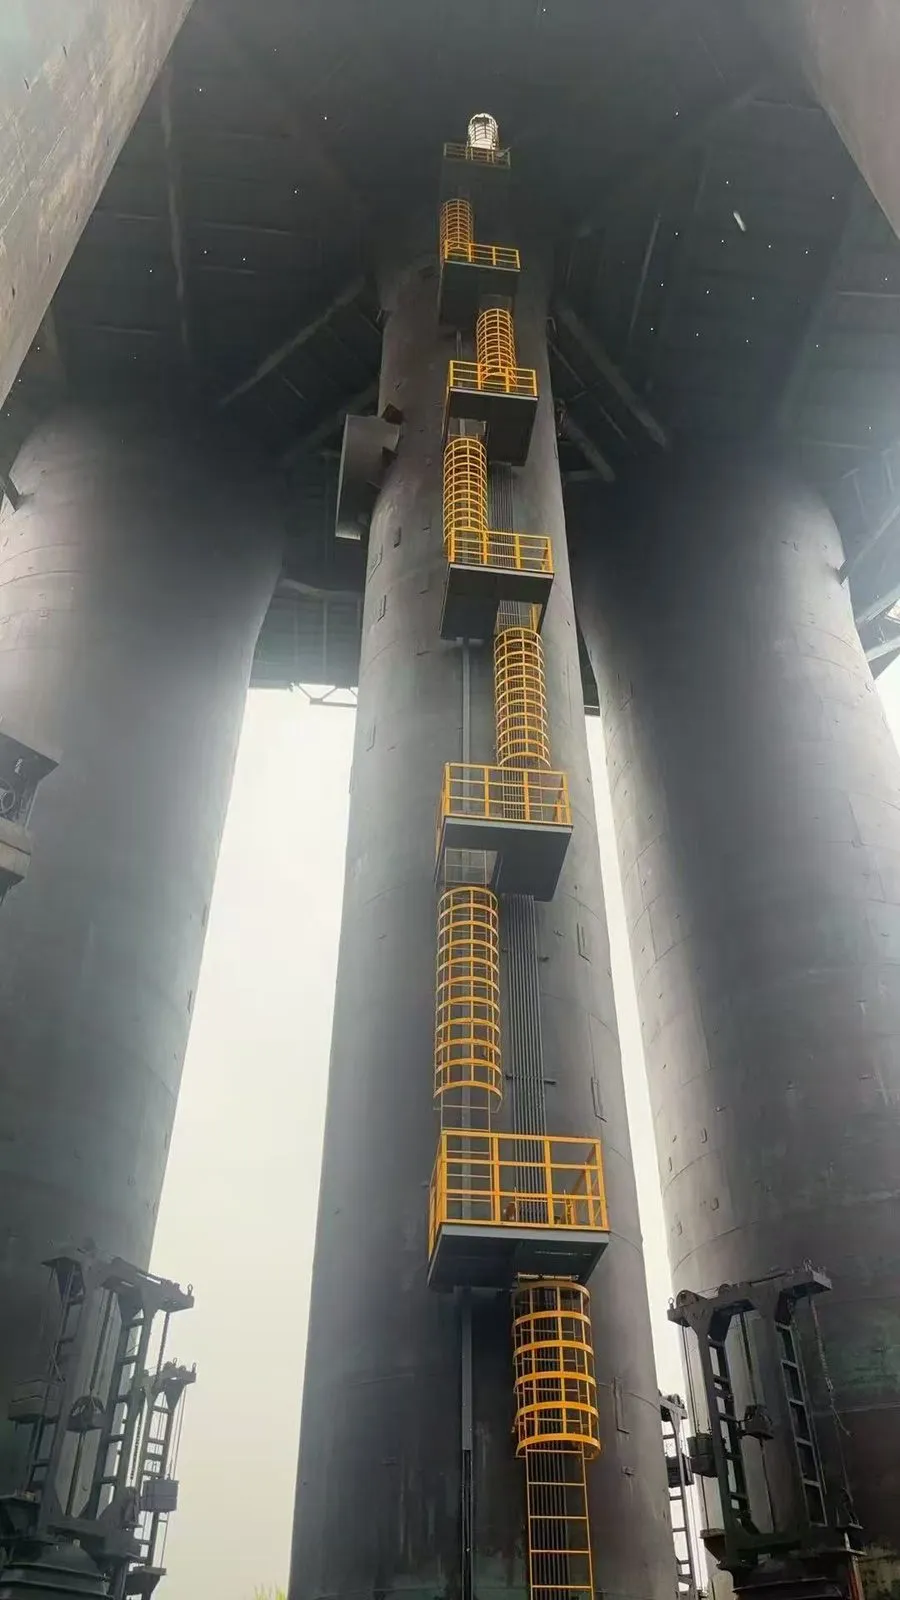
Choose Your Configuration
Fixed Ladder With Platform Options & Configurations
Every platform ladder is made-to-order from your drawings or ours — standard heights 10–25 ft, full custom engineering available.
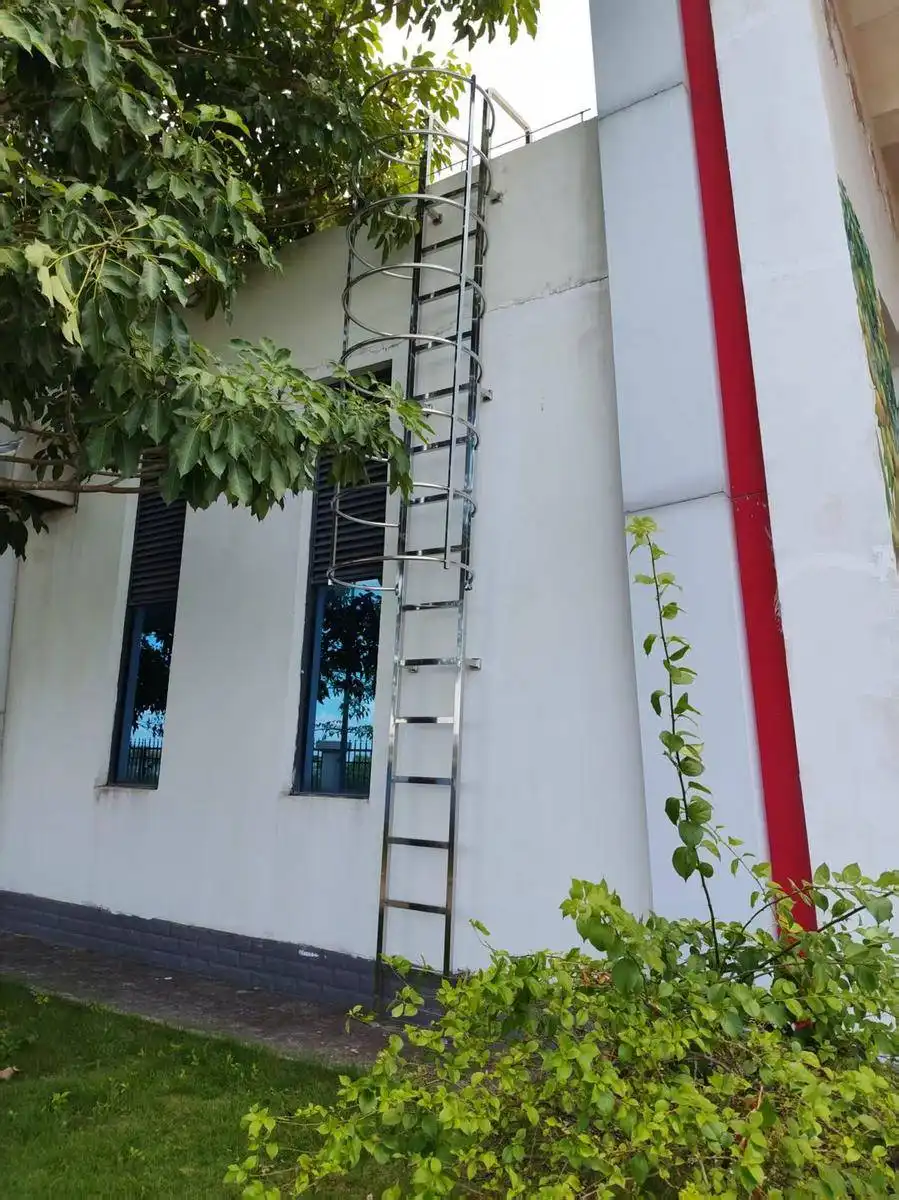
Intermediate Rest Platform
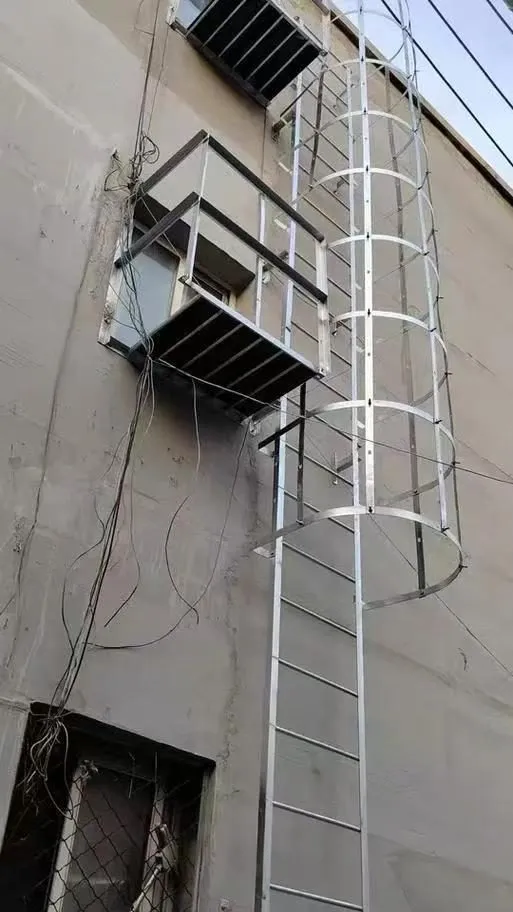
Mid-level rest platform for runs over 9–12 m. Platform position custom, handrails on both sides, integrated with the cage.
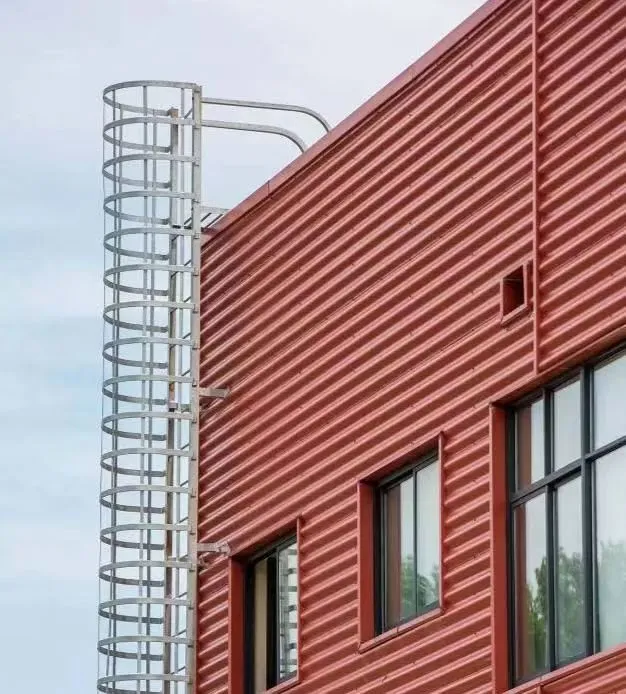
Walk-Thru Landing Platform
Step-through landing at the top. Handrail and gate pre-assembled so the exit meets code without field work.
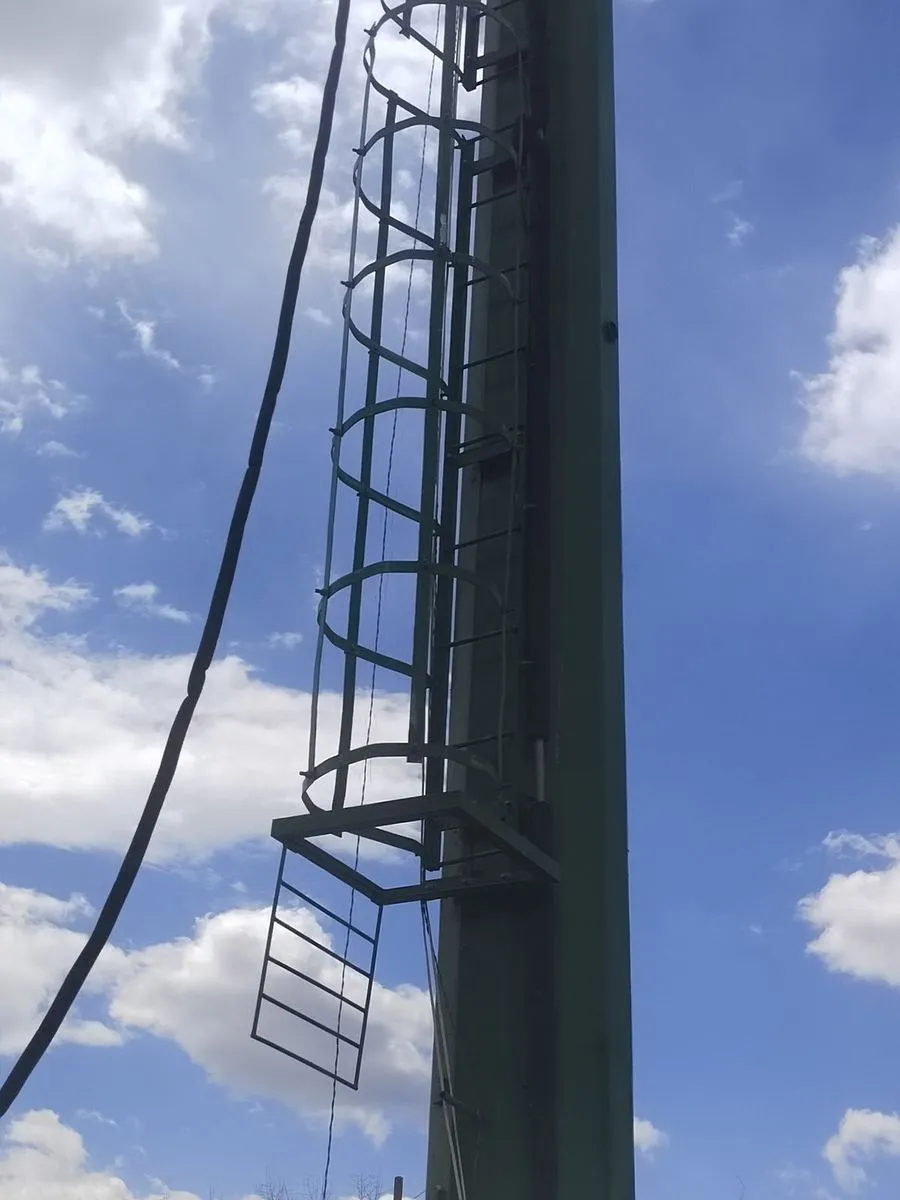
Crossover Platform
Pass-through platform for crossing a pipe rack or parapet. Two ladder sections joined by a guarded platform with handrail.
Pre-Assembled Units
No Field Drilling — Fits First Time
-
Platform position custom to your drawing — RSA-matched
-
Bolt-together rungs and stiles, pre-drilled at factory
-
Platform loading verified in structural calcs
-
Fit-tested as a unit before crate-up for export
Standard Length Tiers
Stock-friendly standard heights with platform breaks — custom still available to the millimeter.
Standard length tiers follow the 10–29 ft field convention used across the industry, so replacement and extension planning is straightforward. Dual units shown throughout: 1.5 kN ≈ 337 lbf.
Specifications
Fixed Ladder With Platform Specifications & Dimensions
The ladder core follows our standard fixed ladder line, with platform geometry added to your drawing. All loads dual-rated in kN and lbf for easy cross-checking.
| Specification | Standard Range | Custom |
|---|---|---|
| Height | 10 – 25 ft (3 – 7.6 m) | Up to 40 ft engineered |
| Standard Lengths | 10 / 12 / 14 / 16 / 18 / 20 / 25 / 29 ft | Any length |
| Rung Diameter | Φ20 mm (0.79″) | Per spec |
| Rung Spacing | 280 mm / 11″ (≤300 mm) | Per project spec |
| Clear Width | 500 mm (19.7″) | Custom width |
| Cage Diameter | Φ700 mm (27.6″) | Custom |
| Load Rating | 1.5 kN per rung (≈337 lbf) | Engineered |
| Platform Depth | 600 – 900 mm per drawing | Per site |
| Guardrail Height | 1.07 m (42″) on platform | Per local code |
| HDG Thickness | 85 – 100 μm (ISO 1461) | Heavier coating |
| Material | Q235B / SS304 / SS316 | Duplex / 6063-T5 AL |
Certifications
Compliance & DoCumentation (OSHA/BS 4211/EN ISO 14122-4)
- OSHA 1910.27 — Full Compliance
- BS 4211:2005+A1:2015
- EN ISO 14122-4
- AS 1657
- Cal/OSHA Title 8
Documentation Package
Every order ships with complete documentation — platform loading calcs included, no extra cost.
-
Declaration of Conformity (DoC)
-
Material Test Certificates — EN 10204 3.1
-
Structural Calculations — platform load verified
-
Welding Procedure Specifications
-
Surface treatment certificates (HDG per ISO 1461)
Where Platform Ladders Ship
Delivered to 50+ Countries
Desensitized examples from recent production — industry, destination and what the platform ladder solved.
Water Treatment, Mexico
Rest platforms on a 12 m tank climb, SS304, cage integrated at every break.
Rooftop HVAC, Texas
Walk-thru landing platform to rooftop units, HDG steel, bolt-up install in one day.
Grain Terminal, Indonesia
Crossover platform between conveyor galleries, painted structural steel, 25 ft standard length tier.
Global Shipping & Factory
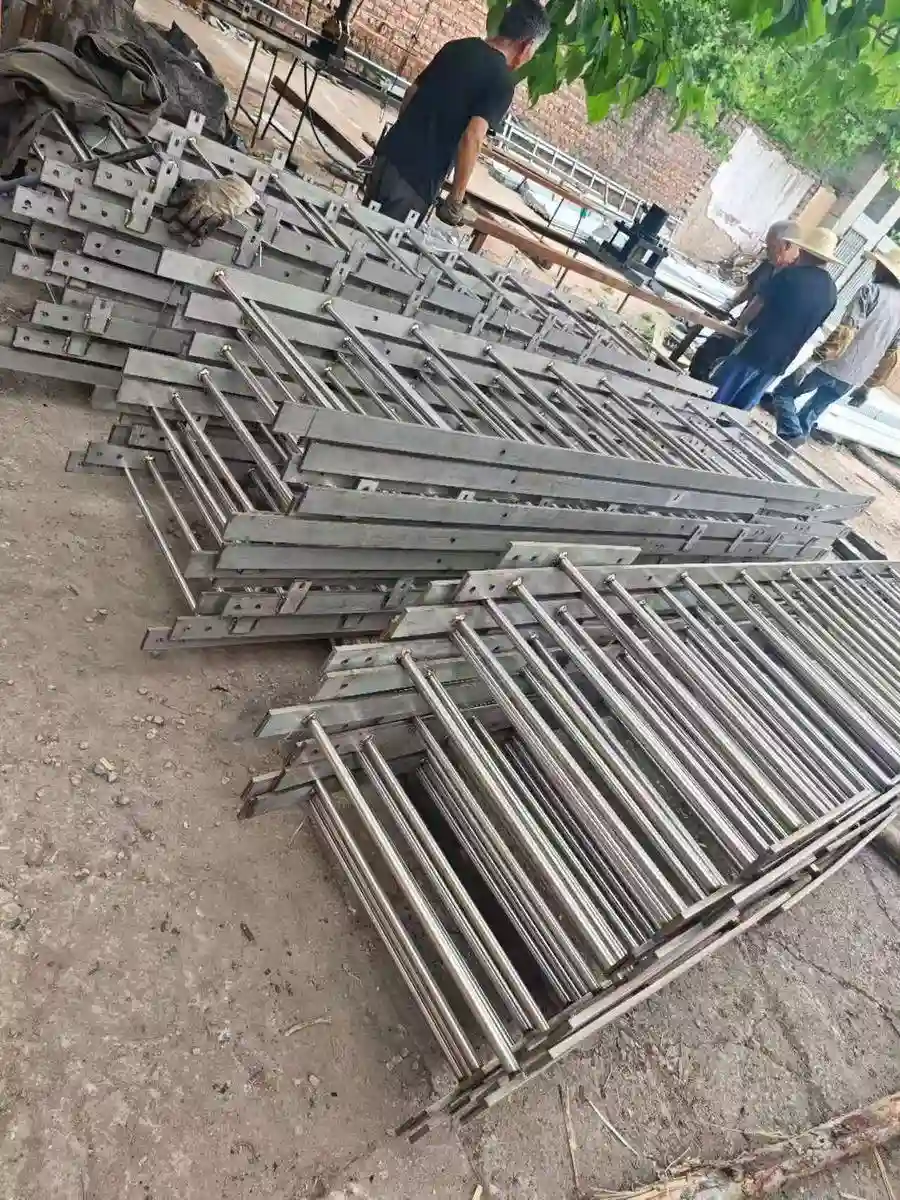
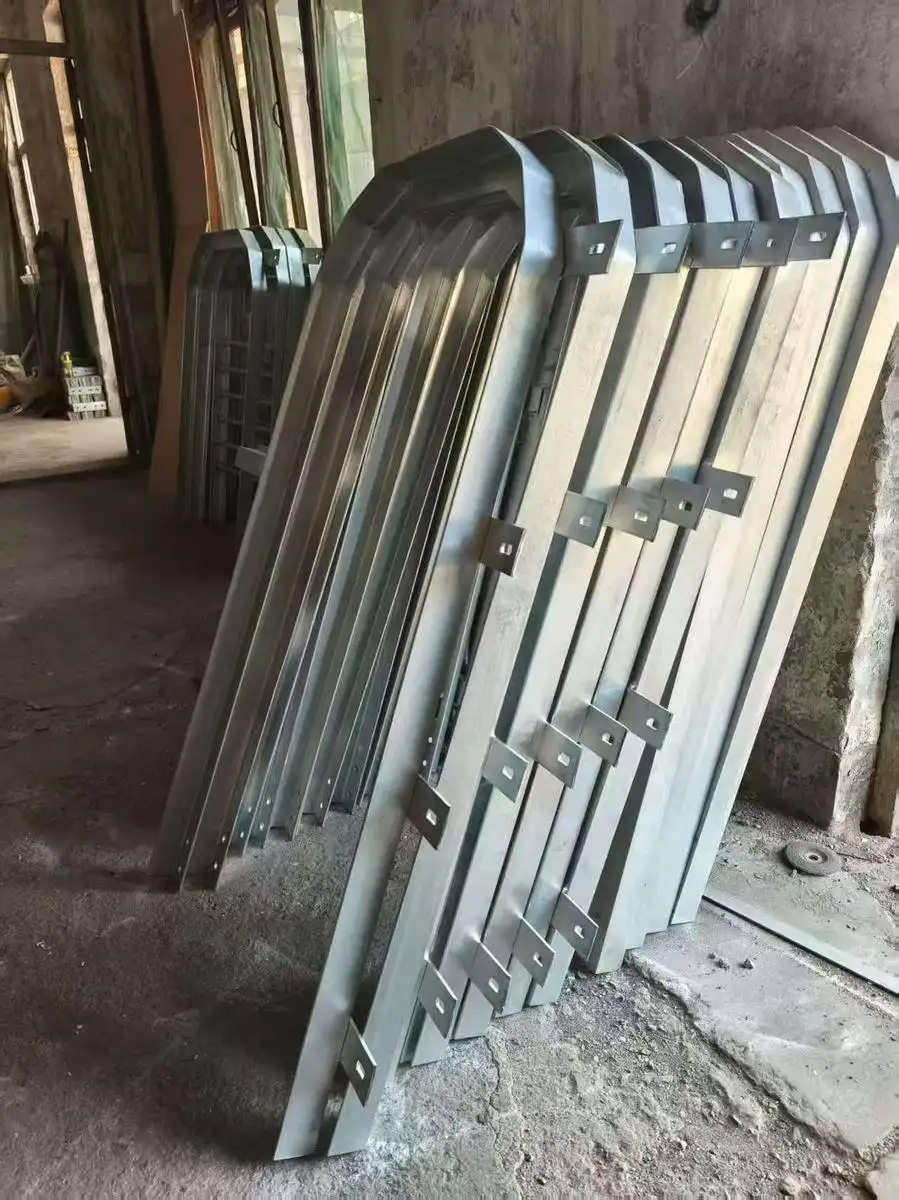
Pre-Assembled Here, Delivered Worldwide
-
8–12 × 40ft containers shipped per month
-
VCI rust protection + ISPM 15 heat-treated wooden crates
-
EXW / FOB / CIF terms available
-
15–25 business days production lead time
Factory-Direct Pricing
Factory-Direct Pricing & 24h Quote
Platform ladders are priced by weight and process — every line item transparent, no middleman markup.
Custom quotation priced by weight & process. Industry reference: caged platform ladders ≈ USD 899–1,099/ton.
Common questions
Yes — the ladder, platform, guardrail and gate are welded and adjusted as one unit and trial-fitted before shipping. No field drilling: it fits first time.
A 1.07 m (42 in) top rail with a mid rail at half height and a 100 mm toe board, per OSHA 1910.23(b).
5 mm chequer plate or HDG grating (G255/30/100), anti-slip, welded or bolted — chosen from your drawing.
Standard heights run 10–25 ft (3–7.6 m); anything up to 40 ft is engineered with the structural calcs included in the order.
OSHA 1910.27, BS 4211, EN ISO 14122-4, AS 1657 and Cal/OSHA Title 8 — DoC, MTC 3.1 and platform load calcs ship with every order.
Design Detail
Fixed Ladder With Platform — Platform Geometry & Landing Rules
Every platform ladder ships as a pre-assembled unit: ladder, platform, guardrail and gate welded and adjusted at the factory. The geometry below is the starting point — your drawing sets the final platform height and position.
| Platform & Guardrail Specification | Standard Range | Custom / Code Basis |
|---|---|---|
| Platform Depth | 600 / 750 / 900 mm | Minimum 600 mm; per drawing |
| Platform Width | Ladder width + 250 mm each side (1,000 mm for a 500 mm ladder) | Per site |
| Platform Deck | 5 mm chequer plate or HDG grating (G255/30/100) | Anti-slip, welded or bolted |
| Guardrail Height | 1.07 m (42 in) top rail | OSHA 1910.23 / EN ISO 14122-4 |
| Mid Rail | Half of guardrail height | OSHA 1910.23(b)(1) |
| Toe Board | 100 mm high | OSHA 1910.23(b)(2) |
| Flip / Swing Gate | Self-closing, spring return, 900 – 1,100 mm high | Opens toward the ladder; OSHA 1910.28 |
| Gate Opening Width | 500 – 600 mm | Matches ladder clear width |
| Landing Live Load | 3.0 kN/m² (≈63 lbf/ft²) | Verified in structural calcs |
| Rung-to-Platform Clearance | 150 – 250 mm above landing | Per drawing |
The 50 ft Landing Rule
When intermediate platforms are mandatory
- Legacy OSHA 1910.27(d)(1)(iii): ladders exceeding 30 ft (9.1 m) in height need landing platforms at intervals not exceeding 50 ft (15.2 m), with the first landing within 30 ft of the base.
- Landing size: minimum 24 in (610 mm) deep × 30 in (762 mm) wide, guarded on every open side by standard railings.
- EN ISO 14122-4: rest platforms at intervals not exceeding 6 m (≈19.7 ft) on long climbs.
- Current OSHA 1910.23(d)(8): fall protection is required above 24 ft — cages are being phased out in favour of ladder safety systems by 2036, and landings remain part of the compliant design either way.
Decision Guide
Which platform configuration fits your climb?
- Climb > 30 ft (9.1 m): specify intermediate rest platforms per the 50 ft landing rule — platform position is set from your drawing.
- Climb > 6 m per EN ISO 14122-4: add rest platforms even below the OSHA threshold for EU-spec projects.
- Top-of-ladder exit: use a walk-thru landing platform with gate so the climber steps across, not over, the side rail.
- Mid-level equipment access: an intermediate platform with swing gate doubles as an inspection stop.
- Unsure? Send the drawing — the free engineering review returns the platform count, heights and anchor plan.
Fixed Ladder With Platform — Buyer FAQ
Legacy OSHA 1910.27 requires landing platforms at intervals not exceeding 50 ft on ladders over 30 ft high, with the first landing within 30 ft of the base — each platform at least 24 in deep by 30 in wide and guarded.
600 / 750 / 900 mm are the standard depths, chosen from your drawing. EN ISO 14122-4 exit platforms are typically 600 – 800 mm; anything larger is engineered on request.
Yes — a self-closing, spring-return swing gate 900 – 1,100 mm high, opening toward the ladder, welded and adjusted at the factory so no field alignment is needed.
Platform height and position are locked from the approved drawing. The drawing review is free — we confirm landing heights against the 50 ft rule before production.
3.0 kN/m² live load on the deck, guardrail and gate loads verified in the structural calcs delivered with the order (DoC and MTC 3.1 included).
Proven in real facilities
Reference projects are shown by industry, country and scale. Client names are available on request with approval.
National utility projects — 15+ countries
23 documented projects, 2021-2025 · 2025
All standardsEnergy & industrial clients — Global
500+ projects since 2004 · 2004-2025
Full compliance docsLargest single order — Malaysia
60 units in one project · 2021
HDGGet Your Quote
Talk to an Engineer
Free drawing review. Itemized quote in 24 hours. No obligation.
Why Work With Dengtai?
Full Compliance Docs
DoC, MTC, platform load calcs included free.
24-Hour Quote
Engineering review + itemized quote within one day.
Global Delivery
8–12 containers/month. VCI + ISPM 15 packaging.
Request a Quote
Related Fixed Ladder With Platform Pages
Explore platform ladder configurations, standards, and resources for your project.
Walk Thru Fixed Ladders
Walk-thru handrails and self-closing gates for safe exits
Cage Fixed Ladders
Safety cage configurations per OSHA 1910.27
Permanent Fixed Ladders
M12-anchored permanent ladder systems
OSHA 1910.27
Full OSHA compliance documentation
Fixed Ladder Installation
Guides, diagrams & requirements
Fixed Ladder Standards
OSHA, BS 4211, EN ISO 14122-4 & AS 1657