Compliance-First Ladder Builds
Fixed Ladder Installation Requirements
Built to your standard — OSHA, BS 4211, EN ISO 14122-4 or AS 1657. We confirm the right spec for your site, with DoC, calcs and anchor plan included.
Anchor Spec
Rung Load
Concrete Spec
Ladder Width
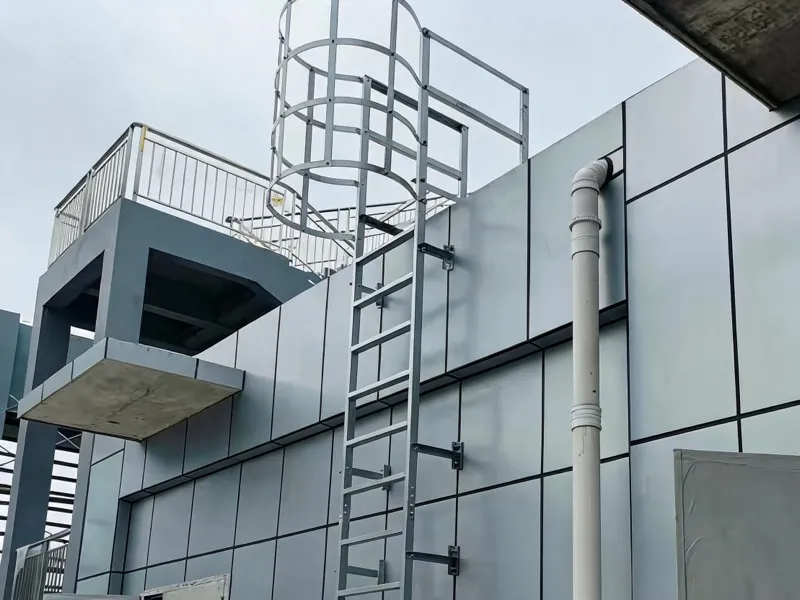
No Guesswork Specs
Fixed Ladder Installation Requirements
Every project starts with the right requirements — your standard, your substrate, your fall-protection plan. Dengtai checks the install requirements against your standard and builds to match, with DoC, structural calcs and anchor plan included.
Standard-confirmed build
OSHA, BS 4211, EN ISO 14122-4 or AS 1657.
DoC, calcs & anchor plan included
The full requirements package ships with the ladder.
Engineer-confirmed spec
Unsure? Our engineers confirm the right spec for your site.
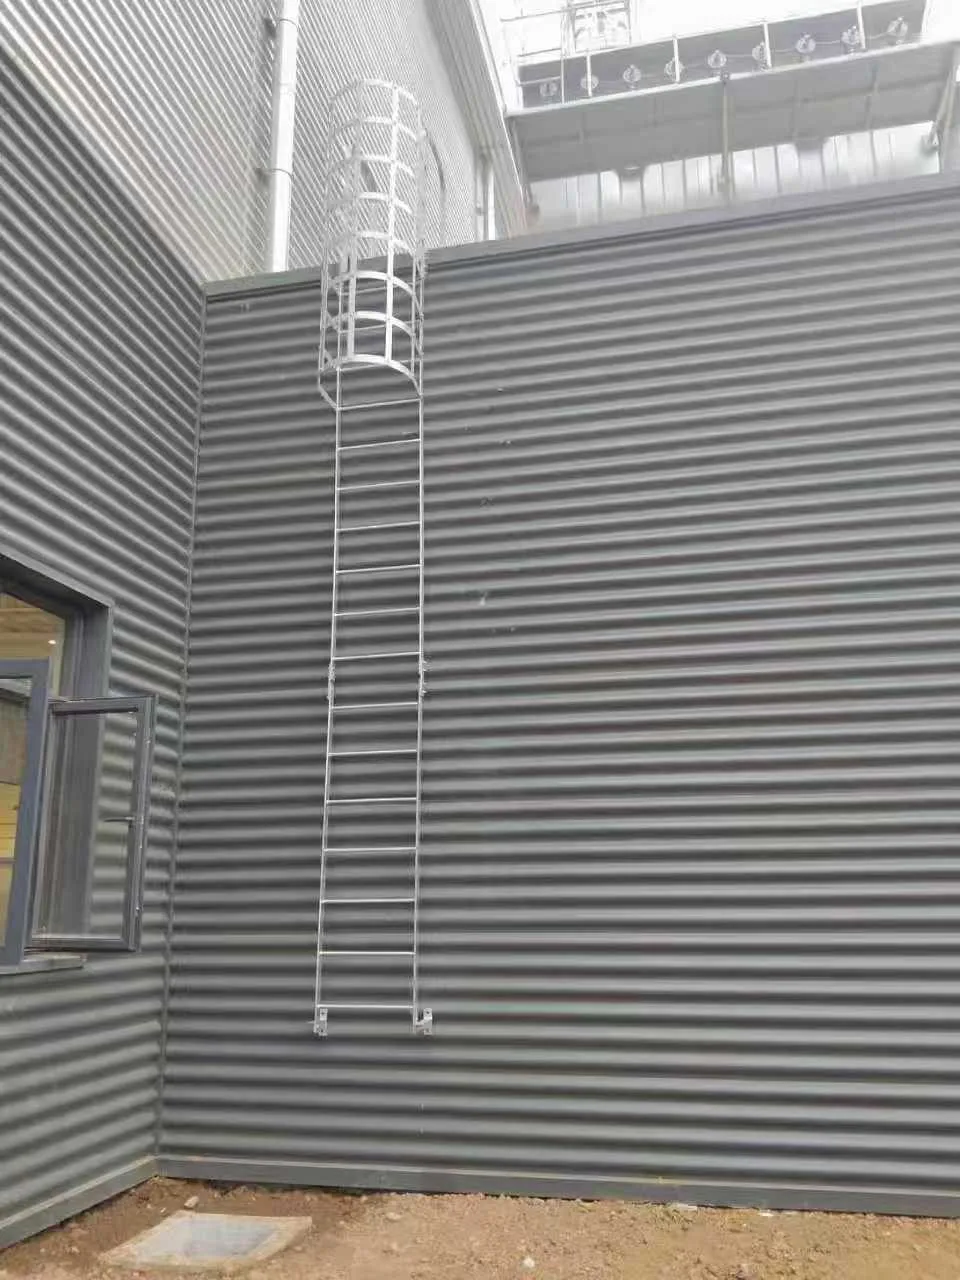
Confirm Before You Order
Install Requirements Checklist
Four things to confirm so your ladder ships compliant and bolt-up-ready.
Wall & Substrate
C25 concrete minimum, or engineer-approved steel. M12 anchors with specified embedment and edge distance.
Height & Fall Protection
OSHA 1910.23/1910.28: ladders over 24 ft need a PFAS or ladder safety system. We build compliant — cage, rail or both.
Clearances & Spacing
500 mm clear width, 280 mm rung spacing, headroom above the top rung, and a safe landing zone at the top.
Site Access & Safety
Working-at-height plan, barricaded drop zone, and clear crane or ladder-lift access for the pre-assembled sections.
Requirement by Standard
How the Requirements Compare
The same core dimensions with small differences per standard — Dengtai builds to whichever you specify.
| Requirement | OSHA 1910.27 | BS 4211 | EN ISO 14122-4 | AS 1657 |
|---|---|---|---|---|
| Rung spacing | ≤ 300 mm (12 in) | 225 – 300 mm | 225 – 300 mm | 250 – 300 mm |
| Clear width | ≥ 400 mm | 400 – 600 mm | 400 – 600 mm | ≥ 400 mm |
| Fall protection | PFAS over 24 ft | Cage or fall arrest | Cage or fall arrest | Cage or fall arrest |
| Rung load | 1.5 kN ≈ 337 lbf | 1.5 kN | 1.5 kN | 1.5 kN |
| Cage start | 7 – 8 ft | Per standard | Per standard | Per standard |
Requirement Docs
Compliance & DoCumentation (OSHA/BS 4211/EN ISO 14122-4)
- OSHA 1910.23 / 1910.27 / 1910.28
- BS 4211:2005+A1:2015
- EN ISO 14122-4
- AS 1657
- ANSI A14.3 reference
Requirements Package
Install requirements checked against your standard — docs included.
-
Declaration of Conformity (DoC)
-
Structural calculations
-
Anchor plan (M12 / C25)
-
MTC — EN 10204 3.1
-
Surface treatment certificates
Requirement Specs
Fixed Ladder Installation Requirements Specifications & Dimensions
The dimensions that satisfy every listed standard — shown here in metric and US units.
| Spec | Standard | Custom |
|---|---|---|
| Height | 10 – 29 ft (3 – 8.8 m) | Engineered to 40 ft |
| Material | Q235B / SS304 / SS316 | Duplex / 6063-T5 AL |
| Rung Spacing | 280 mm / 11 in | Per project spec |
| Clear Width | 500 mm (19.7 in) | Custom width |
| Rung Load | 1.5 kN ≈ 337 lbf | Engineered |
| Cage ID | Φ700 mm (27.6 in) | Custom |
| Anchors | M12 into C25 | Per site survey |
| Finish | HDG / Pickled / Painted | Electropolish (SS) |
Requirement Configurations
Fixed Ladder Installation Requirements Options & Configurations
Pick the configuration that meets your site requirements — each one is checked against your standard.
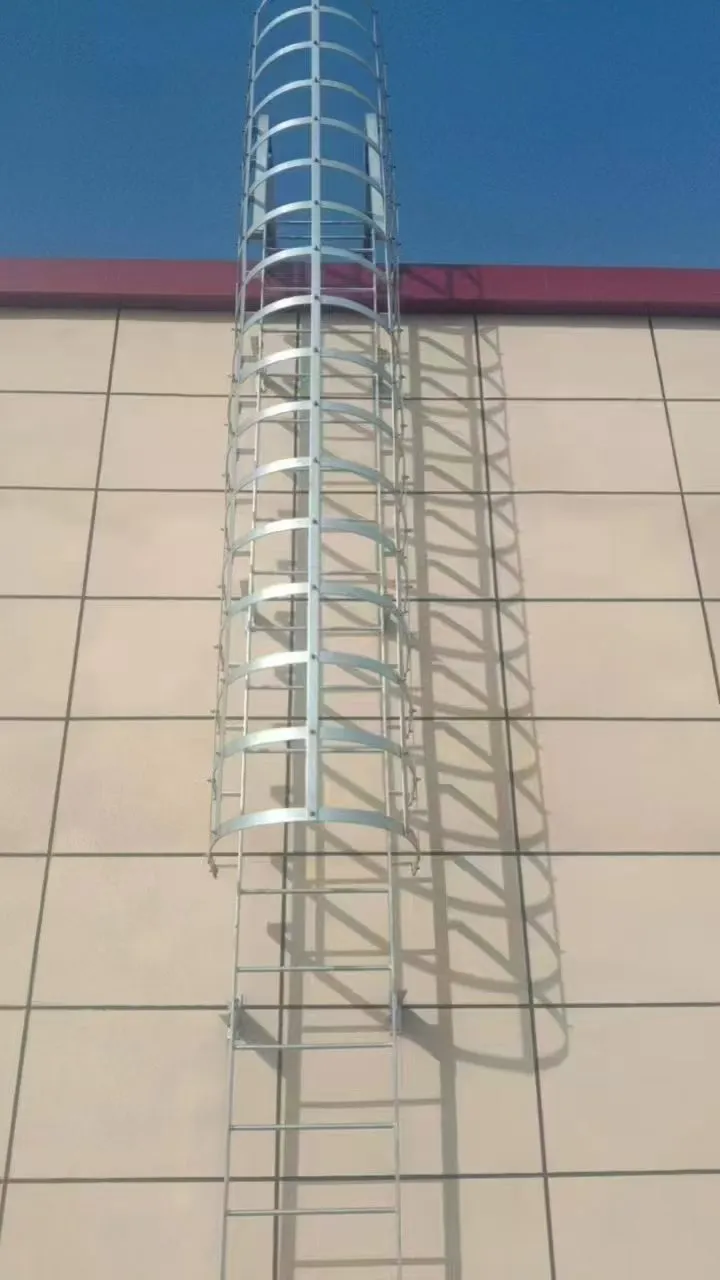
Wall-Mounted
Meets the substrate and clearance requirements of all four standards.
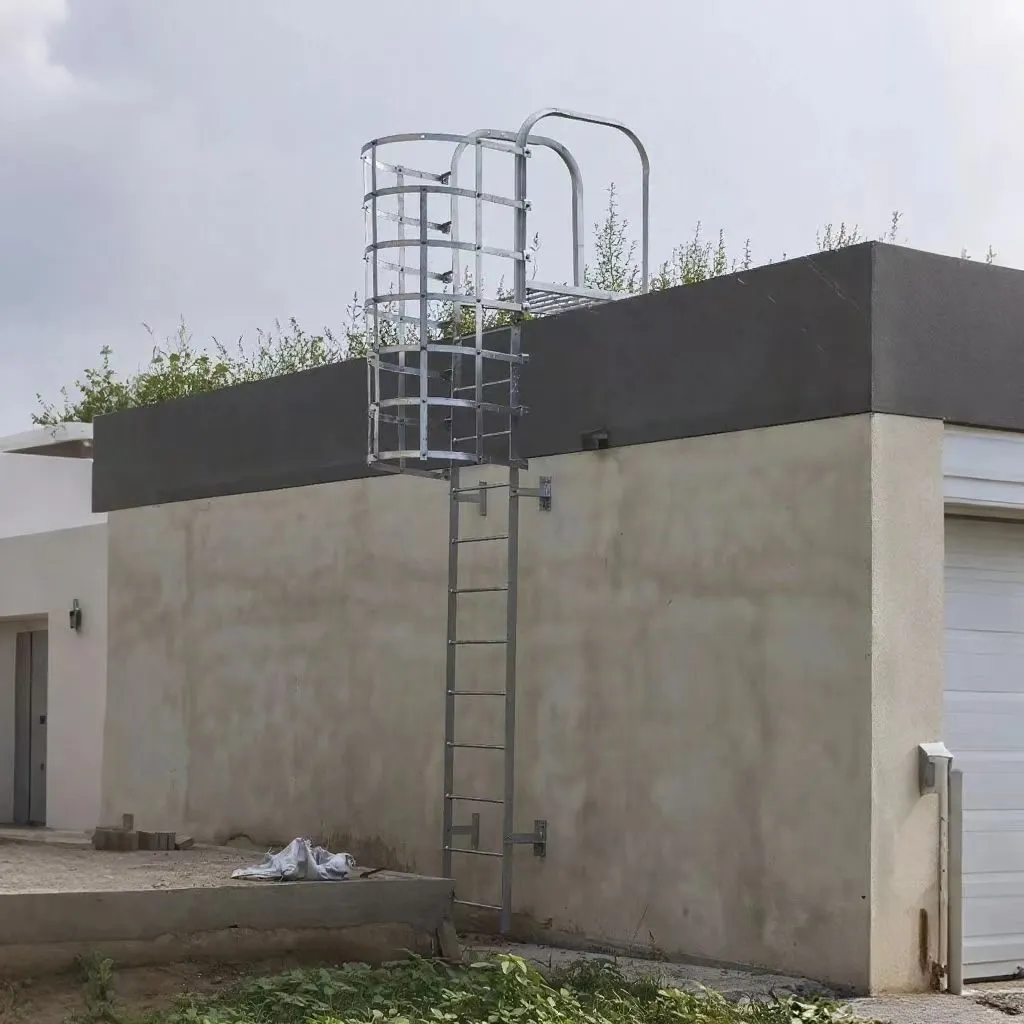
With Platform
Rest platforms satisfy long-climb requirements and give walk-thru access.
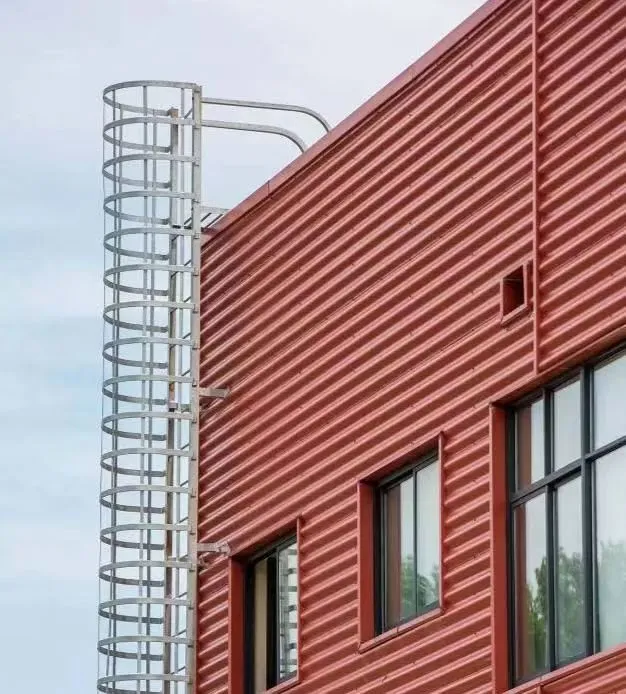
Cage / PFAS-Ready
Fall-protection requirement handled — cage, PFAS rail, or both.
Compliant Install, Direct Cost
Factory-Direct Pricing & 24h Quote
Compliant installs at factory cost — itemized, no middleman markup, no surprise line items.
Custom quotation priced by weight & process. Industry reference: caged ladders ≈ USD 899–1,099/ton.
Common questions
A solid substrate (C25 concrete or engineer-approved steel), M12 anchors with specified embedment and edge distance, 500 mm clear width, 280 mm rung spacing and a safe landing zone.
OSHA, BS 4211, EN ISO 14122-4 and AS 1657 share similar geometry and fall-protection rules — we check your requirements against your chosen standard and build to match.
Access to the mounting wall, power for drilling and confirmation of the substrate — the anchor plan is dimensioned from your site drawings.
Headroom above the top rung and a safe landing zone are designed into the run; the drawing marks the required clearances for your configuration.
The DoC, structural calculations and anchor plan ship with the ladder, so your inspector can verify compliance on site.
Site Conditions
Fixed Ladder Installation Requirements: Site Conditions Table
The conditions your site must meet before installation — concrete grade, wall type, clearances and fall protection. Confirm each row, and the install proceeds without surprises.
Site Conditions Table
| Condition | Requirement | Reference / note |
|---|---|---|
| Concrete substrate | C25 (25 MPa) or better | Standard for M12 anchors; structural calcs provided with the order |
| Wall type | Solid concrete, masonry or steel frame | Alternative anchoring (through-bolts, brackets) engineered for other substrates |
| Rung-to-wall clearance | ≥7 in (178 mm) | OSHA 1910.23; EN ISO 14122-4 requires ≥150 mm (6 in) |
| Fall protection | Ladders over 24 ft: PFAS or ladder safety system | OSHA 1910.28(b)(9); cages are a retrofit path only, phased out by 2036 |
| Rung spacing | 280 mm (11 in), uniform | Per drawing; Φ20 mm rungs |
| Clear width | 500 mm (19.7 in) | Between stiles, per drawing |
| Load rating | 1.5 kN (337 lbf) per rung | Checked on site during acceptance |
| Anchors | M12, torque per datasheet | Anchoring plan lists every position |
| Stand-off | 200 mm (7.9 in) wall-mount | Optional profile for wall-mounted installs |
Fixed Ladder Installation Requirements: Common Questions
C25 means a 28-day compressive strength of 25 MPa. Check the structural drawings or have a core test; our engineers can review photos and calcs if you are unsure.
Yes — new fixed ladders over 24 ft need a PFAS or ladder safety system under OSHA 1910.28. Cages are only a retrofit option with a 2036 deadline, so we build PFAS-ready by default.
At least 7 in (178 mm) from rung centerline to the wall for OSHA 1910.23; EN ISO 14122-4 permits ≥150 mm (6 in). The drawing shows your required value.
Yes, with an engineered anchor plan — sleeved anchors or a steel mounting frame — and structural calcs provided so your installer can proceed with confidence.
Proven in real facilities
Reference projects are shown by industry, country and scale. Client names are available on request with approval.
National utility projects — 15+ countries
23 documented projects, 2021-2025 · 2025
All standardsEnergy & industrial clients — Global
500+ projects since 2004 · 2004-2025
Full compliance docsLargest single order — Malaysia
60 units in one project · 2021
HDGGet Your Quote
Talk to an Engineer
Unsure of requirements? Our engineers will confirm the right spec for your site.
Why Work With Dengtai?
Full Compliance Docs
DoC, MTC, structural calcs included free.
24-Hour Quote
Engineering review + itemized quote within one day.
Global Delivery
8–12 containers/month. VCI + ISPM 15 packaging.
Request a Quote
Related Fixed Ladder Installation Requirements Pages
More install references for your project.
Installation Overview
How Dengtai installs work end to end
Installation Guide
Step-by-step install instructions
Installation Diagram
Dimensions & M12 anchor plan
Installation Cost
Itemized factory-direct pricing
Installation Near Me
Factory supply + local install partners
ANSI Standards
US ladder requirements reference