Assembly & Anchoring Drawings Included
Fixed Ladder Installation Diagram
Dimensioned assembly and anchoring diagrams ship with every ladder — M12 bolts into a C25 concrete wall, drawn to your exact order.
Anchor Spec
Pre-Assembled
Ladder Width
With Every Order
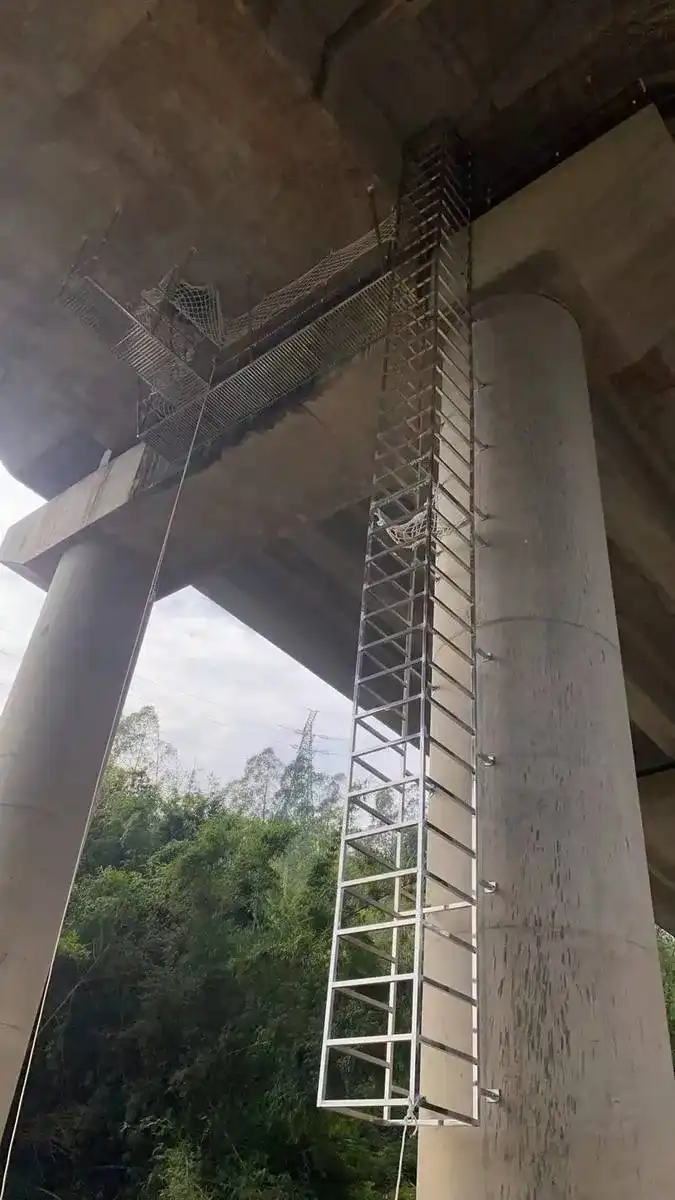
Drawings That Match
Fixed Ladder Installation Diagram
Because every ladder is trial-fitted in the factory, the install drawing matches what arrives on site. Your crew works from one accurate sheet.
Dimensioned Elevation
Overall height, rung spacing and clear width marked for your standard.
Anchoring Detail
M12 anchor positions, embedment depth and C25 concrete requirement.
Section Marks
Pre-assembly section marks so each crate bolts together in sequence.
Front Elevation
Representative drawingKey Dimensions
Read the Diagram at a Glance
Every install diagram carries the same core callouts, adapted to your height and standard.
| Callout | Value |
|---|---|
| Clear width | 500 mm (19.7 in) |
| Rung spacing | 280 mm (11 in) |
| Rung diameter | Φ20 mm (0.79 in) |
| Stand-off | 250 mm typical |
| Cage ID | Φ700 mm (27.6 in) |
| Cage start | 7–8 ft (OSHA-style) |
Anchoring Detail
M12 Anchor Plan Into C25 Concrete
The anchoring diagram marks every fixing position, the drill depth and the required torque. It is checked against your wall type before the ladder ships.
M12 expansion or chemical anchors
Positions per the drawing, not guesswork.
C25 concrete wall spec
Embedment depth and edge distance defined.
Trial-fitted before shipping
The drawing matches the crates that arrive.
Anchor Schedule
| Item | Spec |
|---|---|
| Bolt | M12 |
| Substrate | C25 concrete min. |
| Embedment | Per anchor drawing |
| Edge distance | Per anchor drawing |
| Type | Expansion / chemical |
| Torque | Included in PDF |
Diagram Specs
Fixed Ladder Installation Diagram Specifications & Dimensions
Standard dimensions shown on every diagram, with custom engineering available beyond standard heights.
| Spec | Standard | Custom |
|---|---|---|
| Height | 10 – 29 ft (3 – 8.8 m) | Engineered to 40 ft |
| Material | Q235B / SS304 / SS316 | Duplex / 6063-T5 AL |
| Rung Spacing | 280 mm / 11 in | Per project spec |
| Clear Width | 500 mm (19.7 in) | Custom width |
| Rung Load | 1.5 kN ≈ 337 lbf | Engineered |
| Cage ID | Φ700 mm (27.6 in) | Custom |
| Anchors | M12 into C25 | Per site survey |
| Finish | HDG / Pickled / Painted | Electropolish (SS) |
Diagram Standards
Compliance & DoCumentation (OSHA/BS 4211/EN ISO 14122-4)
- OSHA 1910.27 install spec drawings
- BS 4211:2005+A1:2015
- EN ISO 14122-4 install drawings
- AS 1657
Drawings & Docs
Everything your installer needs, free with every order.
-
Assembly & anchoring diagrams
-
DoC per standard
-
MTC 3.1 & structural calcs
-
Surface treatment certificates
Diagram Configurations
Fixed Ladder Installation Diagram Options & Configurations
Each configuration gets its own drawing set — the diagram adapts, the standard stays.
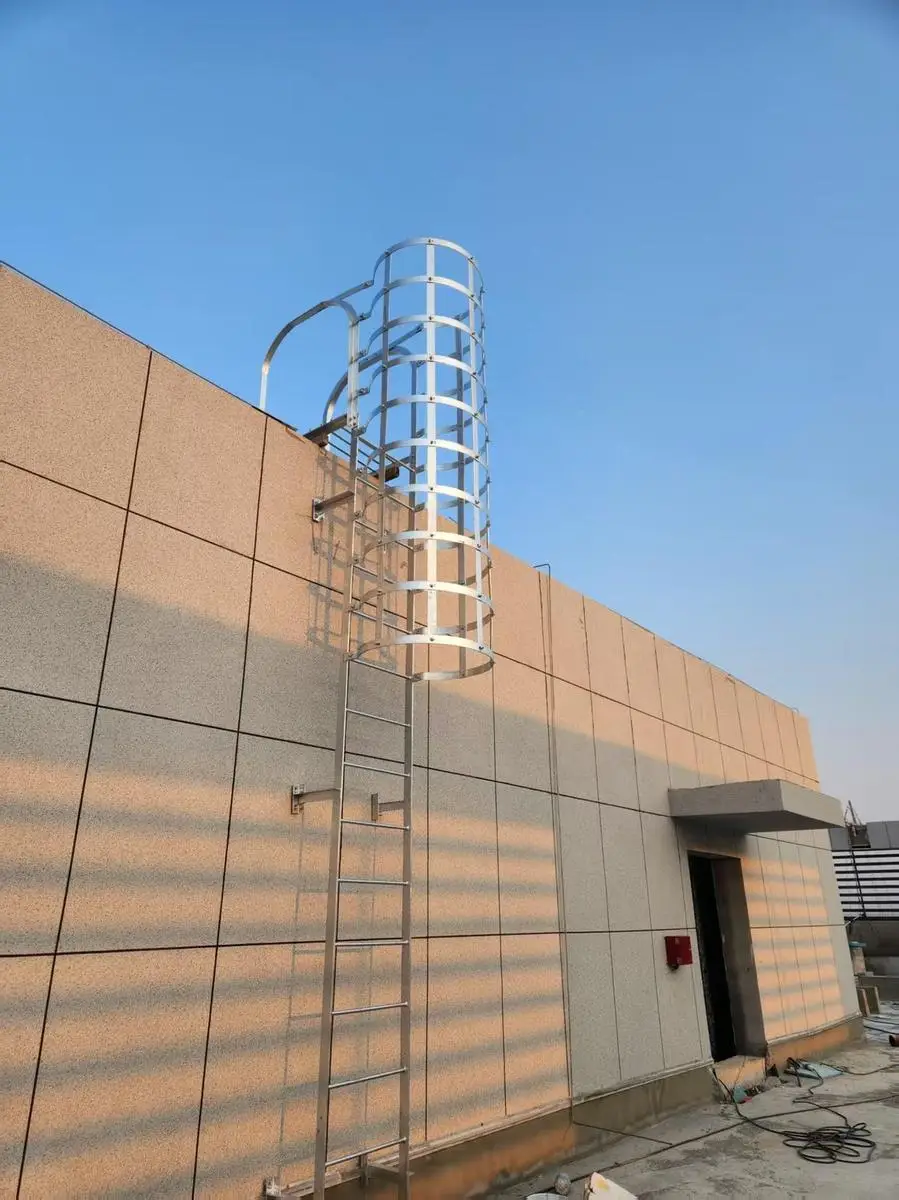
Wall-Mounted
Stand-off bracket detail, M12 anchor pattern and levelling notes on one sheet.
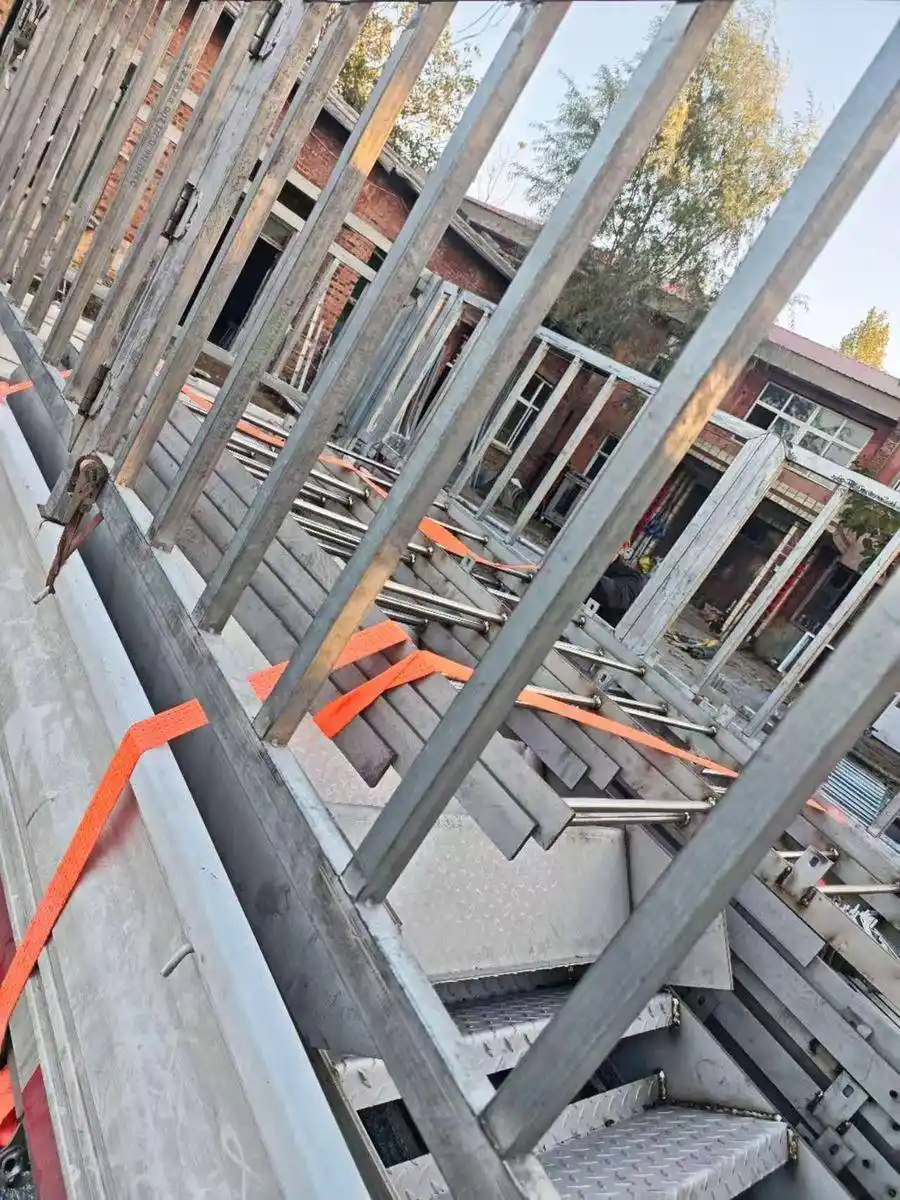
With Platform
Platform and walk-thru elevations drawn with the ladder for match-fit.
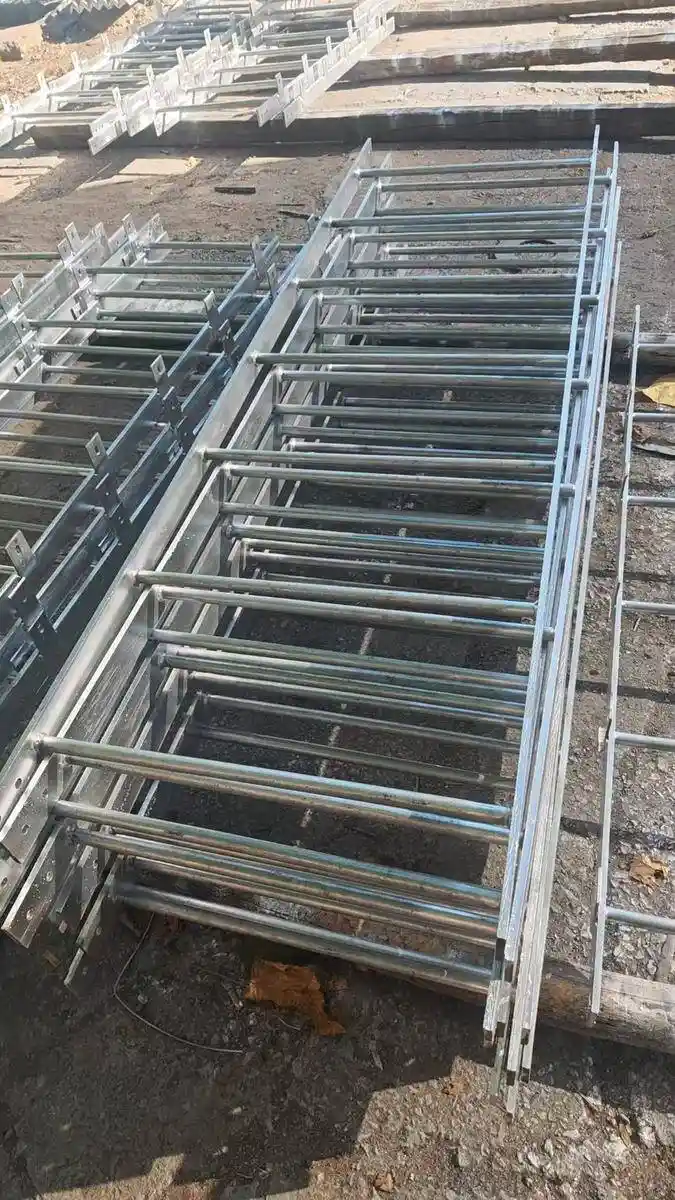
Cage / PFAS
Cage hoop spacing and PFAS rail bracket rows are dimensioned in the drawing.
Factory-Direct Pricing
Factory-Direct Pricing & 24h Quote
Install drawings free with every order — you only pay for the ladder, at factory price.
Custom quotation priced by weight & process. Industry reference: caged ladders ≈ USD 899–1,099/ton.
Trial-Fit Guarantee
The Drawing Matches the Crate
Our 3,000 m² factory trial-fits every ladder before packing. What you measure in the diagram is what you bolt up on site.
Common questions
A dimensioned front elevation, anchoring details, section marks and the anchor schedule — every fixing position, drill depth and required torque.
Both — sheets are dimensioned in metric and US units, so the crew can work in either system without converting.
Yes — sections are trial-fitted in the factory and marked, so the drawing, the anchor plan and the shipped sections all agree.
C25 concrete minimum; for steel or other substrates we issue an alternative anchor plan with structural calcs before you order.
Every M12 fixing — position, embedment depth, edge distance and torque — checked against your substrate by our engineers.
Installation Diagram
Fixed Ladder Installation Diagram: Callout Notes, Text Version
Every dimension on the drawing means something on site. Here is the text version of the key callouts — anchors, spacing and clearances — so your crew reads the drawing the same way every time.
M12 anchors per the plan — staggered pairs on each stile. Edge distance ≥60 mm (per anchor datasheet) and embedment depth per the anchor type.
280 mm (11 in), uniform along the run. Rungs are Φ20 mm and 500 mm clear width between stiles.
≥150 mm (6 in) per EN ISO 14122-4; ≥7 in (178 mm) per OSHA 1910.23. Measured from the rung centerline to the wall surface.
200 mm (7.9 in) stand-off for wall-mounted installs — keeps toes behind the rungs and gives the anchor brackets a clean bearing surface.
Φ700 mm (27.6 in) internal diameter. Start height typically 7–8 ft above grade for OSHA-style installations; hoop spacing per your standard, dimensioned on the sheet.
At the interval your standard requires — EN ISO 14122-4: max 6 m between rest platforms. Every platform position is dimensioned on the drawing.
42 in (1,067 mm) of side-rail extension above the landing per OSHA 1910.23, with grab rails where required.
PFAS or ladder safety system above 24 ft (OSHA 1910.28). Each pre-assembled section is numbered to match the drawing for match-fit on site.
Fixed Ladder Installation Diagram: Common Questions
General arrangement, anchoring plan, section drawings and the DoC — metric and US units on the same sheets, so the crew can work in either.
Yes — send your site measurements or photos and our engineers review and dimension the drawing free of charge, before you place the order.
Send the measured values and we re-issue the anchor plan and section lengths, so nothing is cut or re-drilled on site.
Proven in real facilities
Reference projects are shown by industry, country and scale. Client names are available on request with approval.
National utility projects — 15+ countries
23 documented projects, 2021-2025 · 2025
All standardsEnergy & industrial clients — Global
500+ projects since 2004 · 2004-2025
Full compliance docsLargest single order — Malaysia
60 units in one project · 2021
HDGGet Your Quote
Talk to an Engineer
Ask for the install drawing with your quote — our engineers will review it free.
Why Work With Dengtai?
Full Compliance Docs
DoC, MTC, structural calcs included free.
24-Hour Quote
Engineering review + itemized quote within one day.
Global Delivery
8–12 containers/month. VCI + ISPM 15 packaging.
Request a Quote
Related Fixed Ladder Installation Diagram Pages
More install references for your project.
Installation Overview
How Dengtai installs work end to end
Installation Guide
Step-by-step install instructions
Installation Requirements
Compliance rules before you build
Installation Cost
Itemized factory-direct pricing
Installation Near Me
Factory supply + local install partners
BS 4211
UK permanent ladder standard