Factory-Direct Installation Since 2004
Fixed Ladder Installation
Pre-assembled and trial-fitted fixed ladders — bolt-up on site with zero rework. Full compliance docs, M12 anchor plan and a quote in 24 hours.
Anchor Spec
Pre-Assembled
On-Site Rework
Included
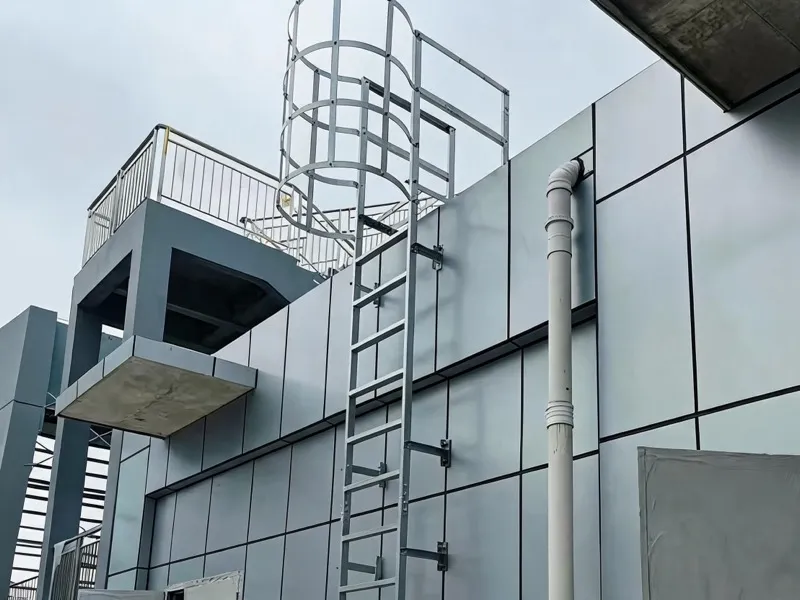
Zero-Rework Install
Fixed Ladder Install
How to install a fixed ladder without field headaches: Dengtai builds yours pre-assembled and trial-fitted, so your crew simply bolts it up. Assembly drawings and a C25-concrete M12 anchor plan ship with every order.
Pre-assembled & trial-fitted
Every section is fitted and marked at the plant before packing.
Assembly drawings & anchor plan
M12 anchors into a C25 concrete wall — positions pre-planned.
DoC, calcs & MTC included
Full documentation with the order, no paywall.
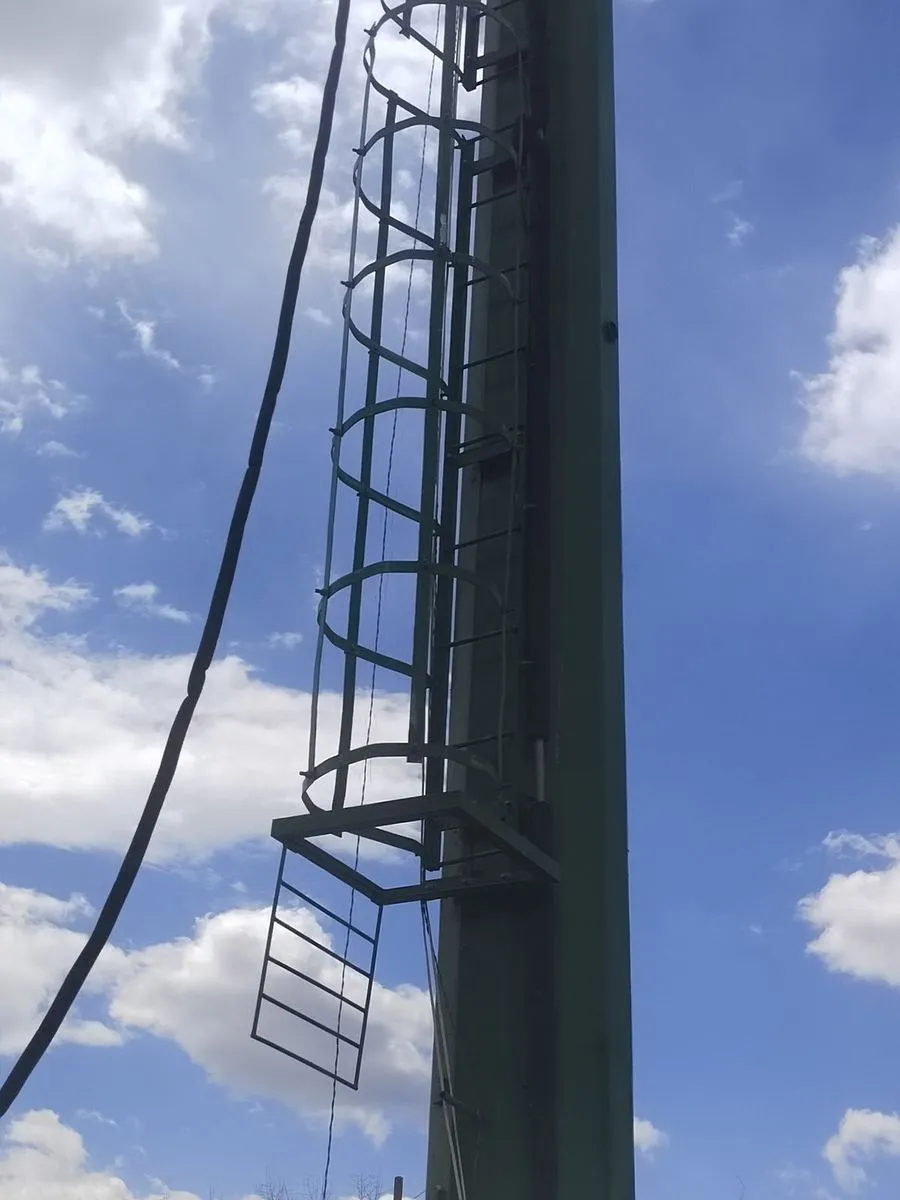
Factory Pre-Assembly
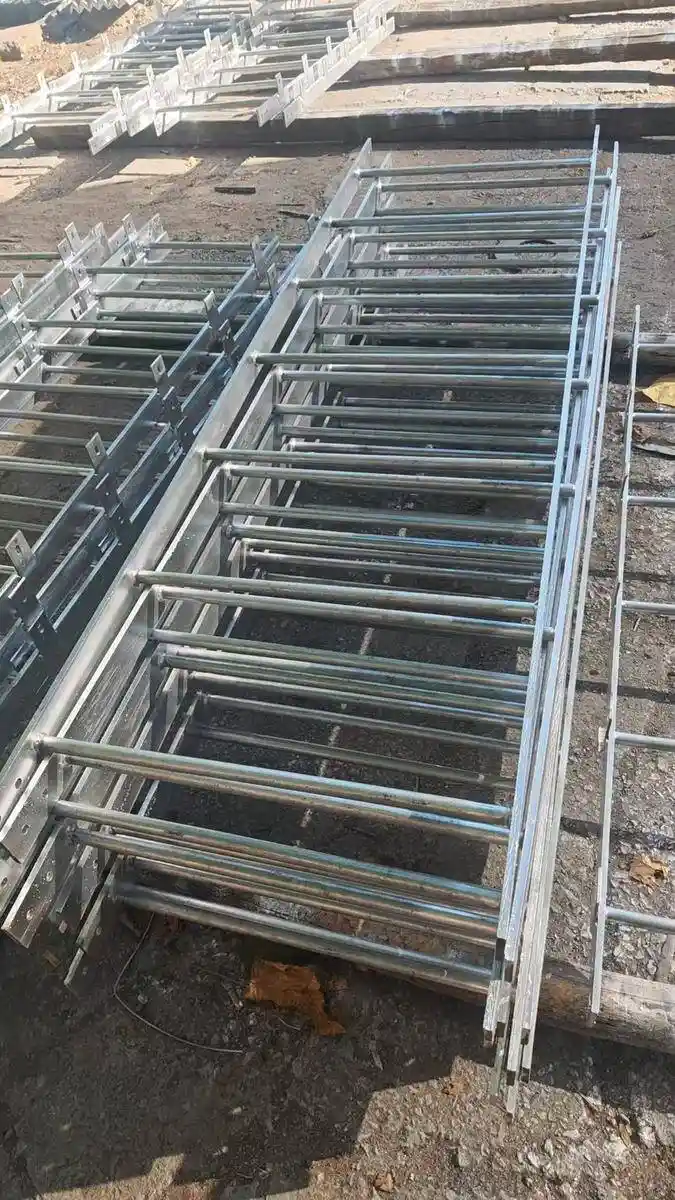
Your ladder is assembled, trial-fitted and marked at our plant — no cutting or drilling on site.
Ship With Drawings
Assembly drawing, anchoring plan and compliance docs travel with the ladder — your installers start fast.
Bolt-Up On Site
Bolt the pre-fitted sections to M12 anchors, level and verify — done in a fraction of a custom build.
Install Configurations
Fixed Ladder Installation Options & Configurations
Choose the install profile that matches your wall, height and fall-protection plan.
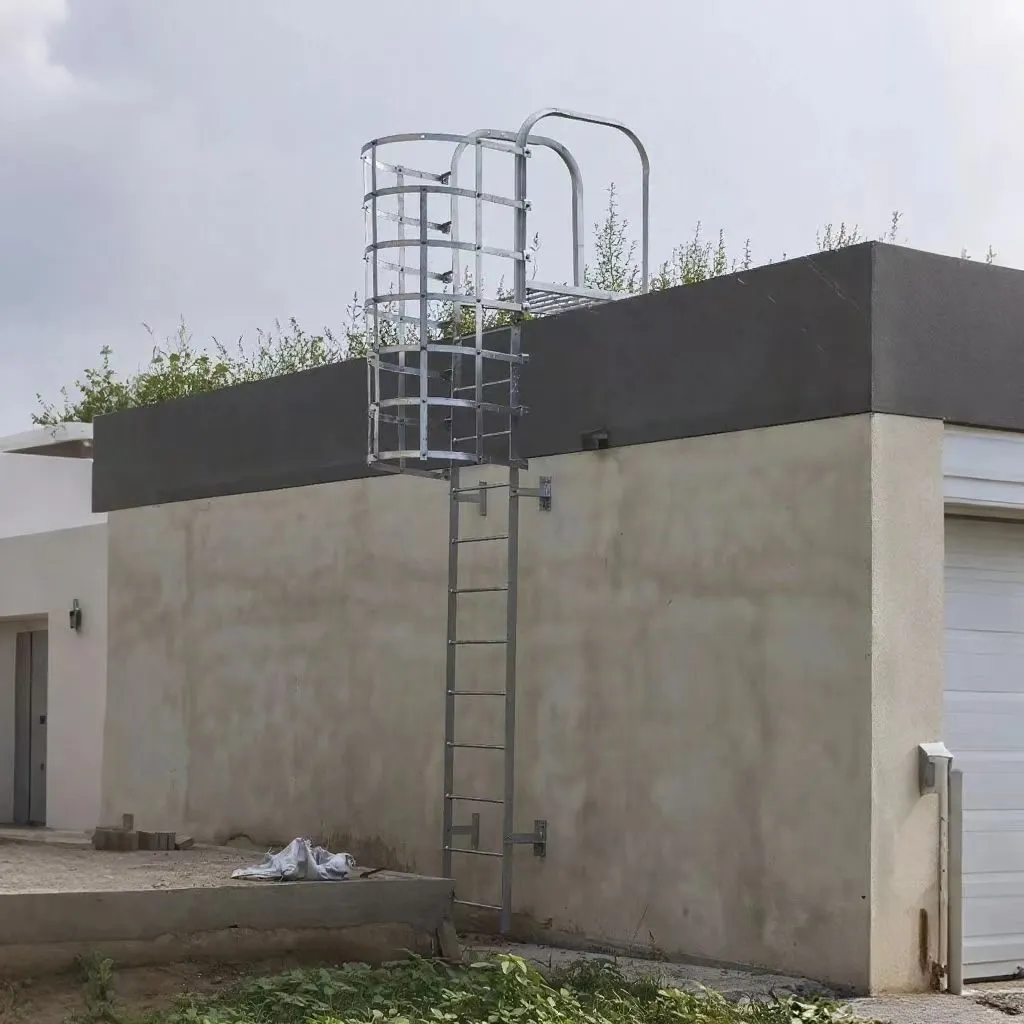
Wall-Mounted Install
Standard stand-off from the wall with M12 anchors into C25 concrete. Our most common fixed ladder install.
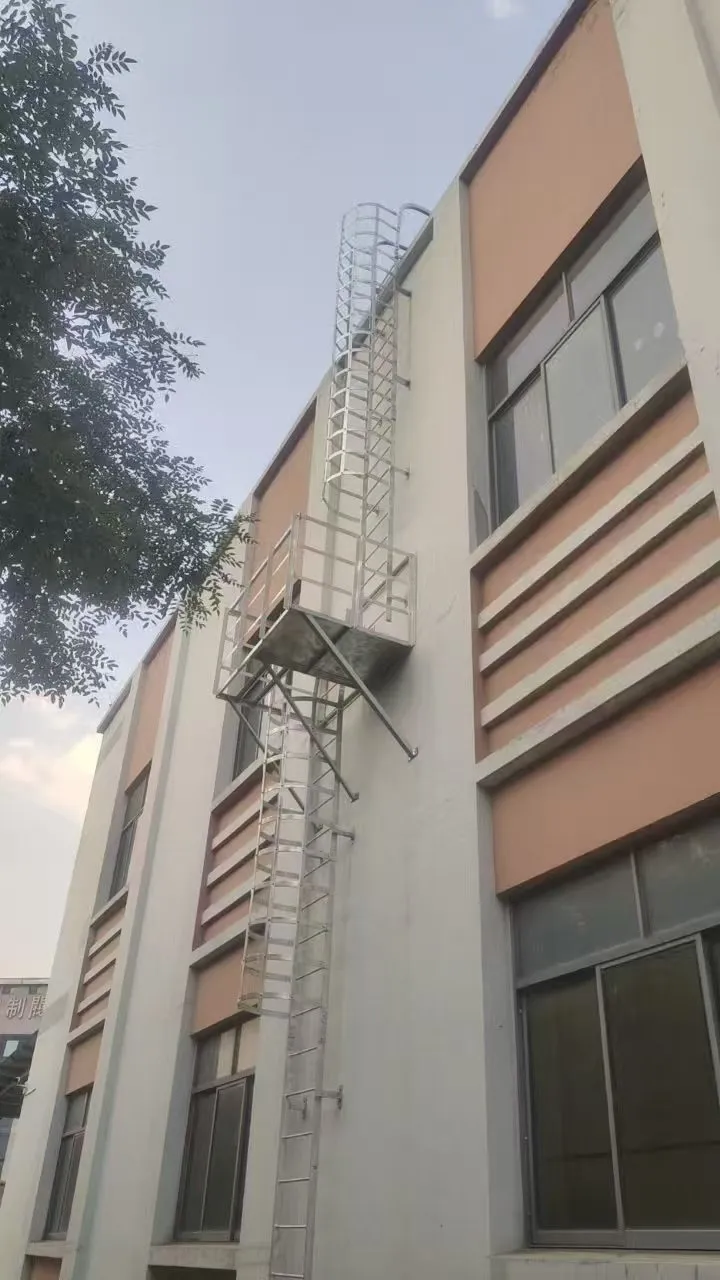
Ladder With Platform
Rest platforms break up long climbs and give walk-thru access. Fully engineered and trial-fitted.
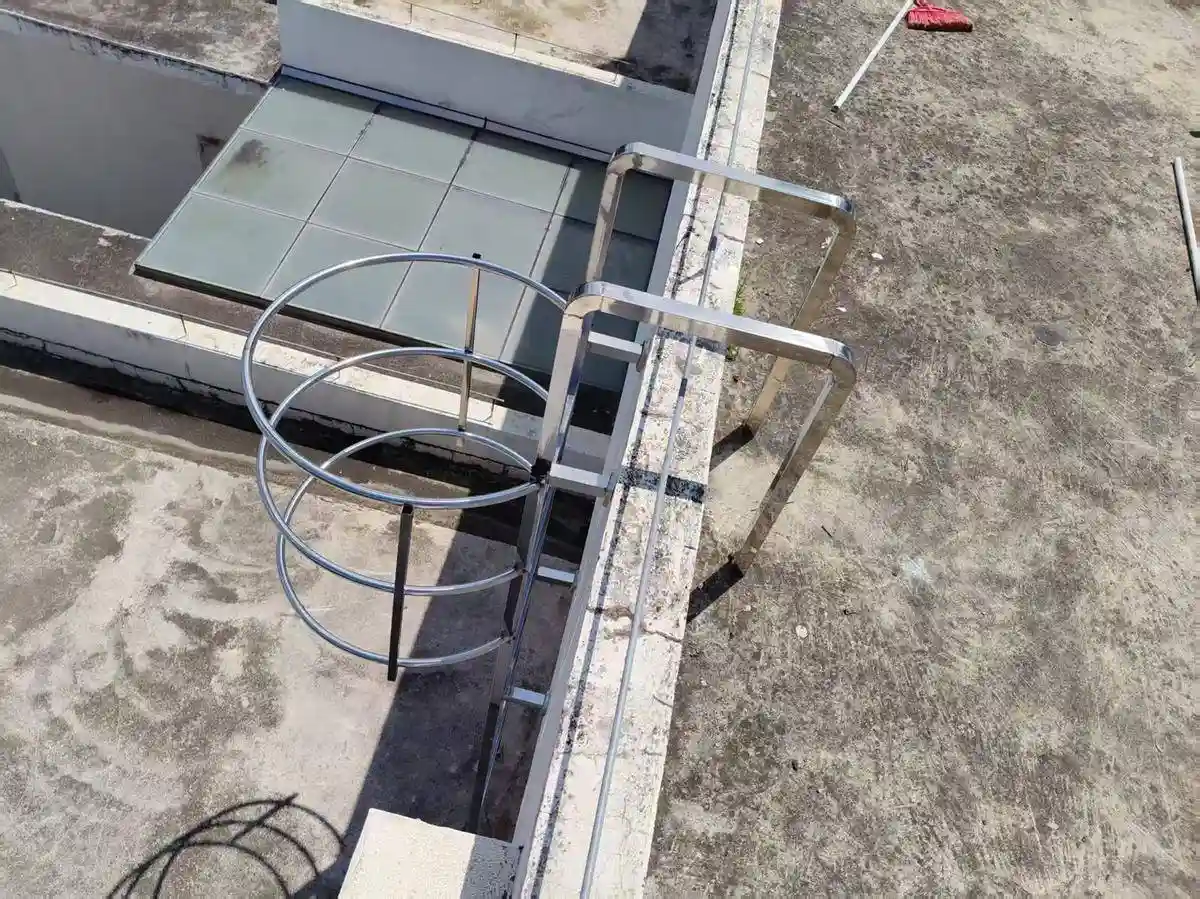
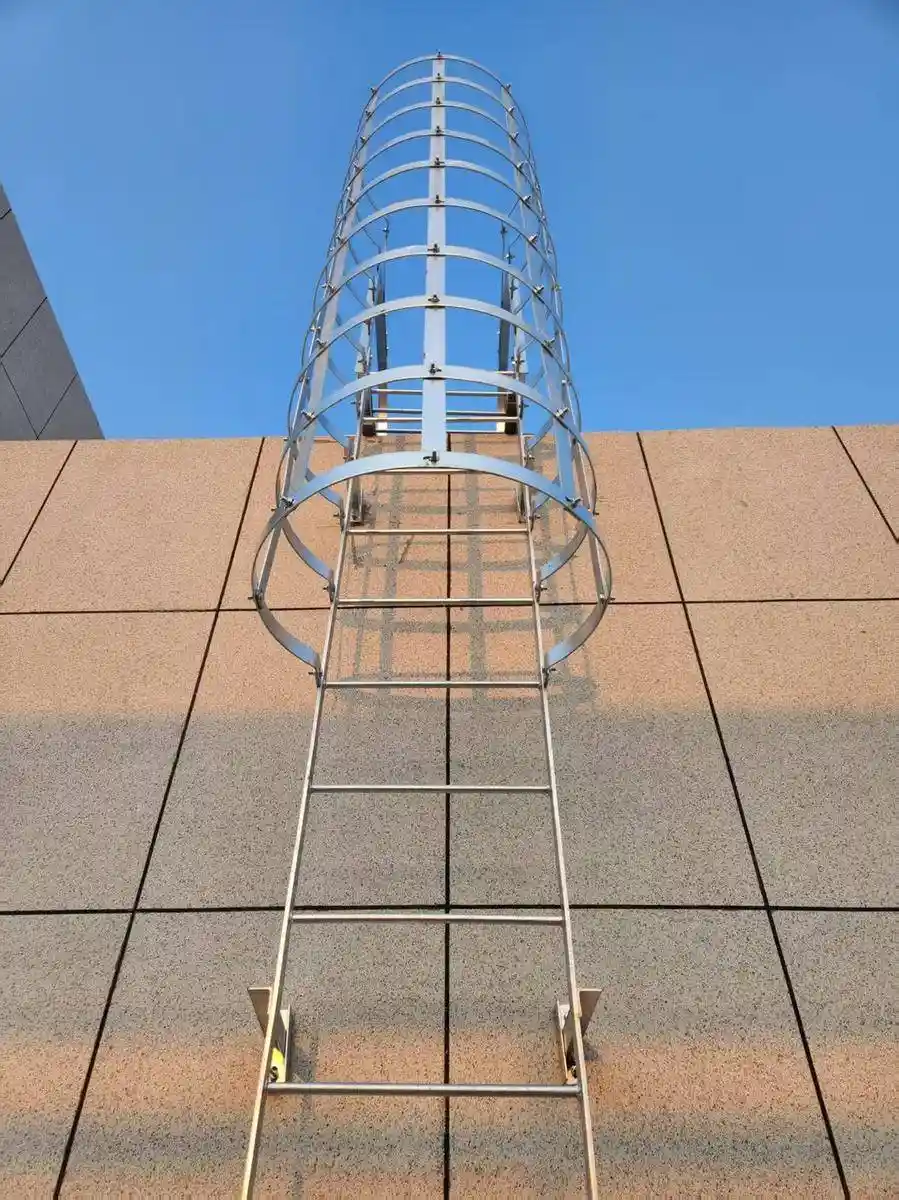
Cage or PFAS-Ready
Safety cage (Φ700 mm / 27.6 in ID) or PFAS-ready rail — compliant with the OSHA 2018 update.
Install Dimensions
Fixed Ladder Install Specifications & Dimensions
Built to your drawing or ours, in standard lengths from 10 to 29 ft. Dual-unit figures for US and metric buyers — rung load shown in kN and lbf.
| Install Spec | Standard | Custom |
|---|---|---|
| Height | 10 – 29 ft (3 – 8.8 m) | Engineered to 40 ft |
| Material | Q235B / SS304 / SS316 | Duplex / 6063-T5 AL |
| Rung Diameter | Φ20 mm (0.79 in) | Per spec |
| Rung Spacing | 280 mm / 11 in (≤300 mm) | Per project spec |
| Clear Width | 500 mm (19.7 in) | Custom width |
| Cage Diameter | Φ700 mm (27.6 in ID) | Custom |
| Rung Load | 1.5 kN (≈ 337 lbf) | Engineered |
| Anchors | M12 into C25 concrete | Per site survey |
| HDG Coating | 85 – 100 μm (ISO 1461) | Heavier coating |
| Fall Protection | Cage or PFAS | Ladder safety system |
Certifications
Compliance & DoCumentation (OSHA/BS 4211/EN ISO 14122-4)
- OSHA 1910.27 — Full Compliance
- BS 4211:2005+A1:2015
- EN ISO 14122-4
- AS 1657
- Cal/OSHA Title 8
Documentation Package
Install docs, assembly drawings and anchoring plans ship with every order — no extra cost.
-
Declaration of Conformity (DoC)
-
Material Test Certificates — EN 10204 3.1
-
Structural Calculations
-
Assembly & anchoring drawings
-
Surface treatment certificates (HDG per ISO 1461)
Pre-Assembly & QC
Trial-Fitted Before It Ships
-
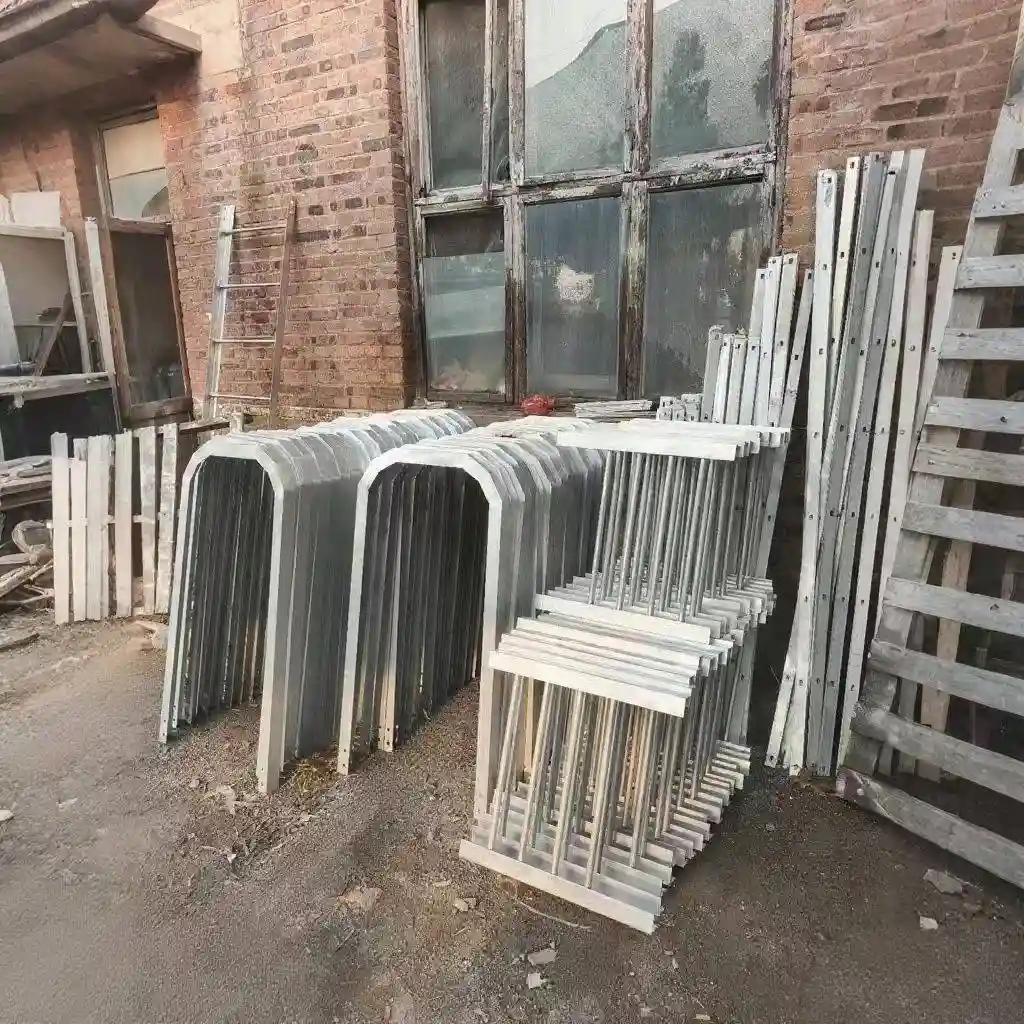
Every ladder trial-assembled before packing
-
VCI rust protection + ISPM 15 heat-treated crates
-
8–12 × 40ft containers shipped per month
-
15–25 business days production lead time
Factory-Direct Pricing
Factory-Direct Pricing & 24h Quote
No middleman, no hidden markup. Your install quote is itemized and ready within 24 hours.
Custom quotation priced by weight & process. Industry reference: caged ladders ≈ USD 899–1,099/ton.
Install Experience
Fixed Ladder Installs Across Industries
Representative configurations our factory-direct installs support worldwide.
Pharmaceutical
SS304 walk-thru ladders with platform, electropolished — installed in cGMP plant access shafts.
Petrochemical
HDG steel caged ladders up to 24 m with rest platforms — anchored per the C25 wall spec.
Water Treatment
SS316 vertical ladders with safety cage for tank access in coastal and chlorine environments.
Common questions
Assembly and anchoring drawings, the anchor plan and an installation manual — with M12 fixing positions, drill depth and torque marked on the sheets.
Yes — M12 expansion or chemical anchors for C25 concrete are supplied, with embedment depth and edge distance defined in the anchor plan.
Pre-assembled and trial-fitted sections are packed with VCI paper, vacuum wrap and ISPM 15 fumigated crates, with sections marked for bolt-up on site.
Yes — structural calculations covering the anchor loads ship with every order, so your site engineer can verify the fixing design.
Uniform rung spacing (280 mm), rung-to-wall clearance (≥150 mm, 7 in for OSHA), all M12 fixings re-torqued and a 1.5 kN (≈337 lbf) load check per rung.
On-Site Install Steps
How to Install a Fixed Ladder: Anchoring, Assembly & Acceptance
Because every Dengtai ladder is pre-assembled and trial-fitted, the on-site install is a three-phase job — anchor, assemble, accept. Here is the overview your crew works from, with the M12 torque reference in one place.
Anchoring
Transfer the anchor positions from the anchoring plan, drill to the specified depth and set M12 anchors — expansion or chemical — into C25 concrete or better. Clean every hole before setting and respect the anchor cure time before loading.
Assembly
Lift each pre-fitted section onto its anchors, bolt up with the supplied fixings, then level and shim until the ladder is plumb and square to the wall. Fit the safety cage (Φ700 mm), platform or PFAS rail next, in the order shown on the assembly drawing.
Acceptance
Walk the install against the drawing: rung spacing 280 mm uniform, rung-to-wall clearance ≥150 mm (7 in for OSHA), all M12 fixings re-torqued, and a 1.5 kN (337 lbf) load check per rung. Keep the DoC and structural calcs in the site file.
M12 Torque Reference
| Fixing | Typical torque | Note |
|---|---|---|
| M12 structural bolt (grade 8.8) | 80–90 Nm | Tighten progressively, cross-pattern |
| M12 chemical anchor (injected) | ≈ 80 Nm | After full cure; per anchor datasheet |
| M12 expansion anchor | 70–90 Nm | Confirm against anchor manufacturer data |
Final torque values are listed per anchor position in the anchoring plan shipped with your order — confirm against the anchor manufacturer's datasheet for your exact substrate.
Fixed Ladder Install: Common Questions
Two installers complete a wall-mounted ladder with drawings in roughly 4–8 crew-hours; caged or multi-section runs take longer. Pre-assembly and trial fitting keep the on-site time short.
Pre-assembled sections make self-install possible, but ladders over 24 ft with fall-protection systems should be installed by trained crews — the DoC, calcs and drawings are provided either way.
Steel frames, masonry or thin walls get an alternative anchor plan — through-bolts or welded brackets — with structural calcs from our engineers before you order.
Proven in real facilities
Reference projects are shown by industry, country and scale. Client names are available on request with approval.
National utility projects — 15+ countries
23 documented projects, 2021-2025 · 2025
All standardsEnergy & industrial clients — Global
500+ projects since 2004 · 2004-2025
Full compliance docsLargest single order — Malaysia
60 units in one project · 2021
HDGGet Your Quote
Talk to an Engineer
Free drawing review. Itemized quote in 24 hours. No obligation.
Why Work With Dengtai?
Full Compliance Docs
DoC, MTC, structural calcs included free.
24-Hour Quote
Engineering review + itemized quote within one day.
Global Delivery
8–12 containers/month. VCI + ISPM 15 packaging.
Request a Quote
Related Fixed Ladder Install Pages
Guides, diagrams, requirements and cost breakdowns for your project.
Installation Guide
Step-by-step fixed ladder install instructions
Installation Diagram
Dimensions, M12 anchor plan & C25 concrete spec
Installation Requirements
OSHA, BS 4211, EN ISO 14122-4 & AS 1657 rules
Installation Cost
Itemized factory-direct cost breakdown
Installation Near Me
Factory supply + local install partner model
All Standards
OSHA, BS 4211, EN ISO 14122-4 compliance hubs