Installation Guides With Every Order
Fixed Ladder Installation Guide
A free fixed ladder installation guide ships with every ladder — manual, assembly drawings and anchor plan. Pre-tested assembly cuts on-site work.
Anchor Spec
Concrete Spec
Rung Spacing
Pre-Assembled
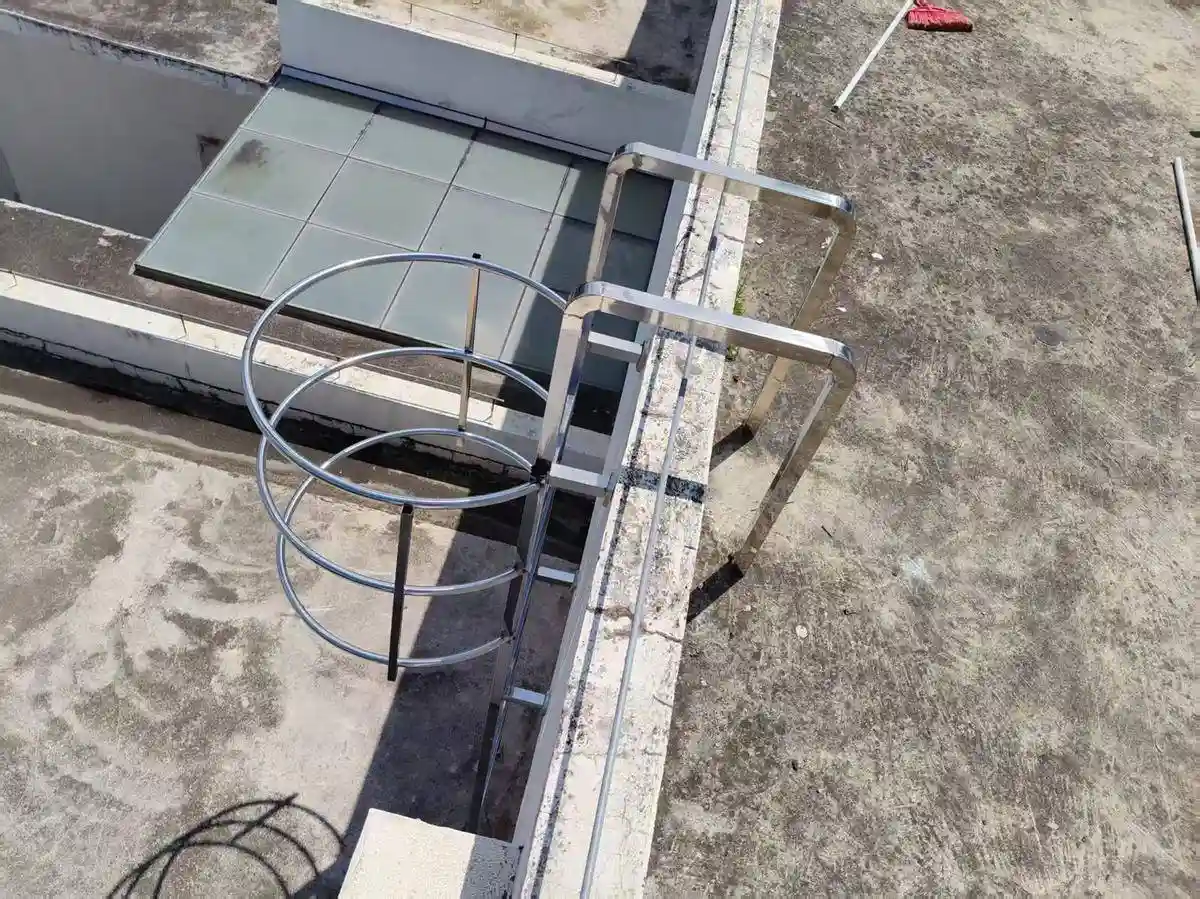
Free Install Manual
Fixed Ladder Installation Guide
The Dengtai fixed ladder installation guide is written for your site crew and your standard — OSHA, BS 4211, EN ISO 14122-4 or AS 1657. Every order includes the manual as a PDF, plus assembly drawings and an anchor plan.
Full manual included, no paywall
Dimensioned per your order
M12 into C25 concrete
Compliance documents
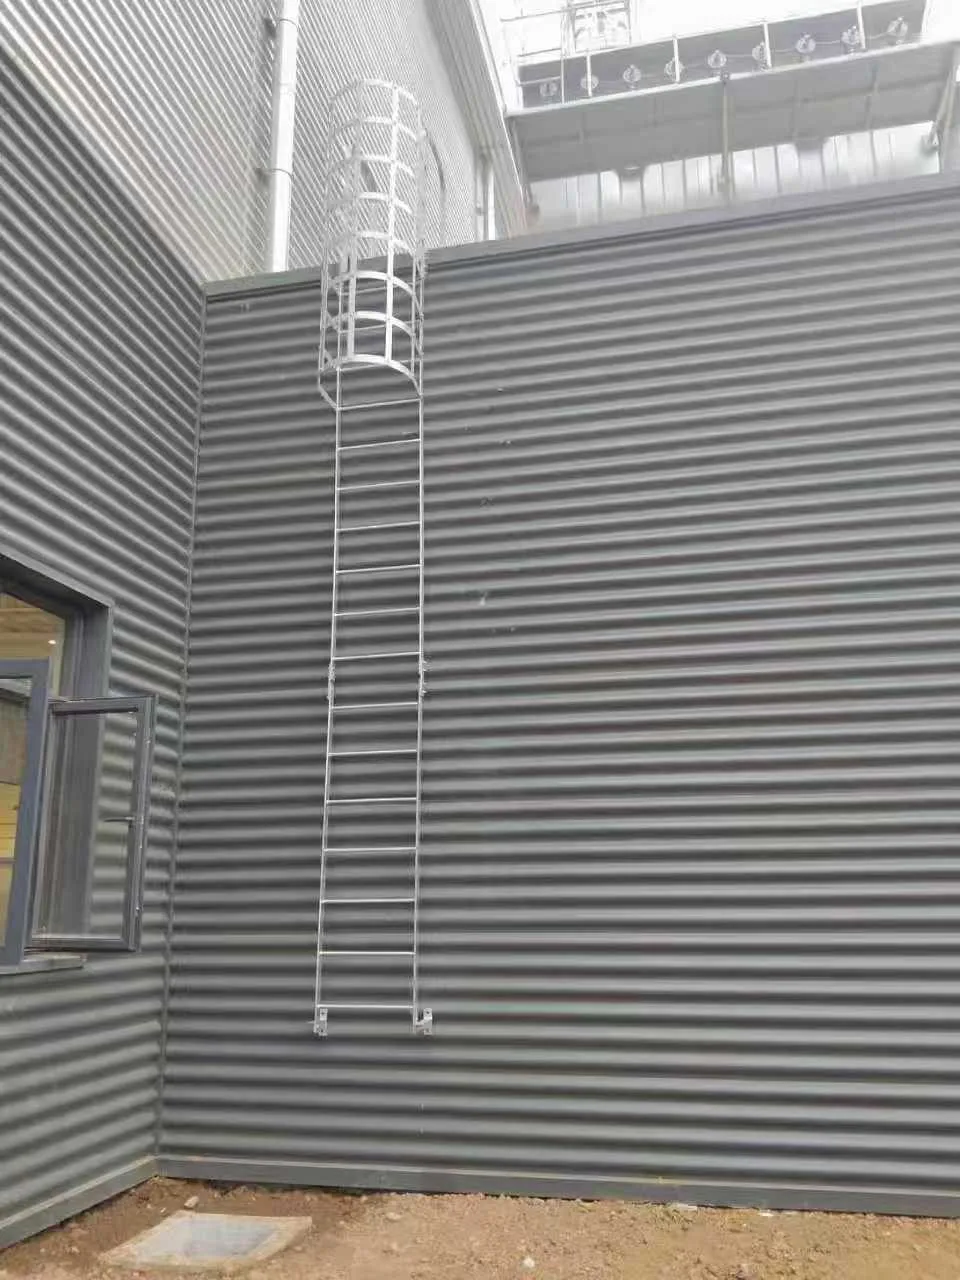
Installation Instructions
Fixed Ladder Installation Instructions, Step by Step
Because your ladder is pre-assembled and trial-fitted, these instructions run fast — mostly layout, anchoring and bolt-up.
Inspect the Wall & Substrate
Confirm a C25 concrete (or engineer-approved steel) substrate. Check for buried services and spalling. The anchor plan assumes a solid, crack-free wall.
Mark Anchor Points From the Drawing
Transfer the anchor positions from the assembly drawing. Rung spacing 280 mm / 11 in and 500 mm clear width stay consistent along the run.
Drill & Set M12 Anchors
Drill to the specified depth, clean the holes and set M12 expansion or chemical anchors. Torque per the included values — the plan lists every position.
Lift & Position Pre-Fitted Sections
Raise each pre-assembled section and set it onto the anchors. Sections are marked in the factory for match-fit — no cutting or re-drilling on site.
Bolt-Up, Level & Shim
Tighten the M12 fixings progressively. Use the supplied shims to keep the ladder plumb and square to the wall before final torque.
Fit Cage or PFAS System
Bolt the safety cage (Φ700 mm / 27.6 in ID) or fit the PFAS rail per the drawing. Cage start height follows your standard — typically 7–8 ft for OSHA-style installations.
Final Inspection & Load Check
Verify rung spacing, walk the load check (1.5 kN ≈ 337 lbf per rung) and record the install. Your DoC stays in the site file.
Torque wrench, hammer drill & M12 anchor sockets
Level, plumb line & shim pack
Full fall-arrest PPE & barricade the drop zone
Guide Dimensions
Fixed Ladder Installation Guide Specifications & Dimensions
The guide's dimensions follow your standard. These are the numbers your installers will check against — in metric and US units.
| Guide Item | Standard | Note |
|---|---|---|
| Rung Spacing | 280 mm / 11 in | ≤ 300 mm max |
| Clear Width | 500 mm (19.7 in) | Between stiles |
| Rung Diameter | Φ20 mm (0.79 in) | Serrated or plain |
| Cage Diameter | Φ700 mm (27.6 in ID) | Bolt-on sections |
| Stand-Off | 250 mm typical | Per project drawing |
| Anchors | M12 | C25 concrete spec |
| Load | 1.5 kN ≈ 337 lbf | Per rung |
| Cage Start | 7 – 8 ft | OSHA-style installs |
Guide Configurations
Fixed Ladder Installation Instructions Options & Configurations
The same guide structure applies to every configuration — the drawing and anchor plan adapt to your choice.
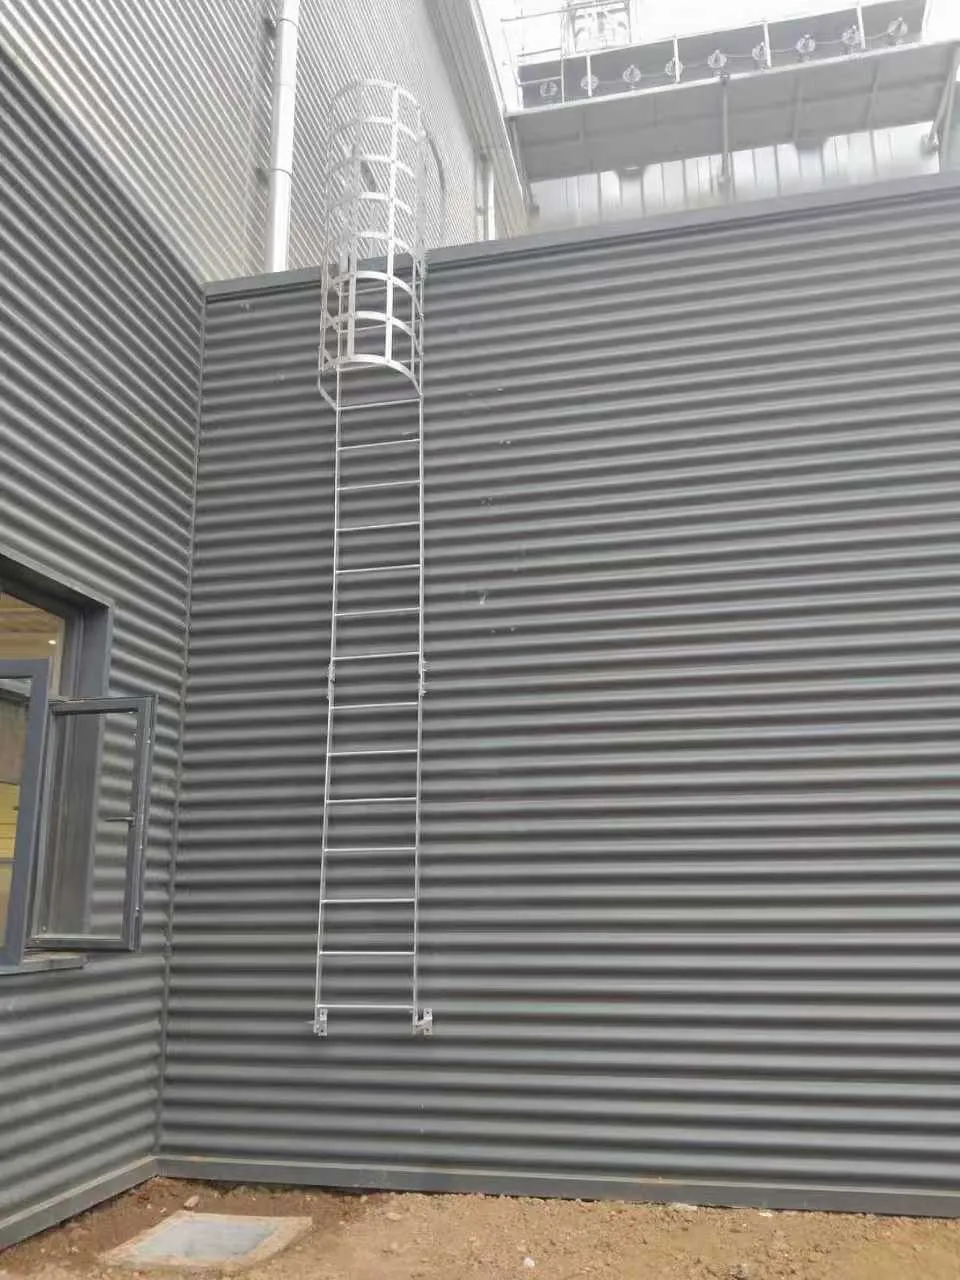
Wall-Mounted
The guide covers stand-off brackets, M12 anchoring and levelling for the most common install.
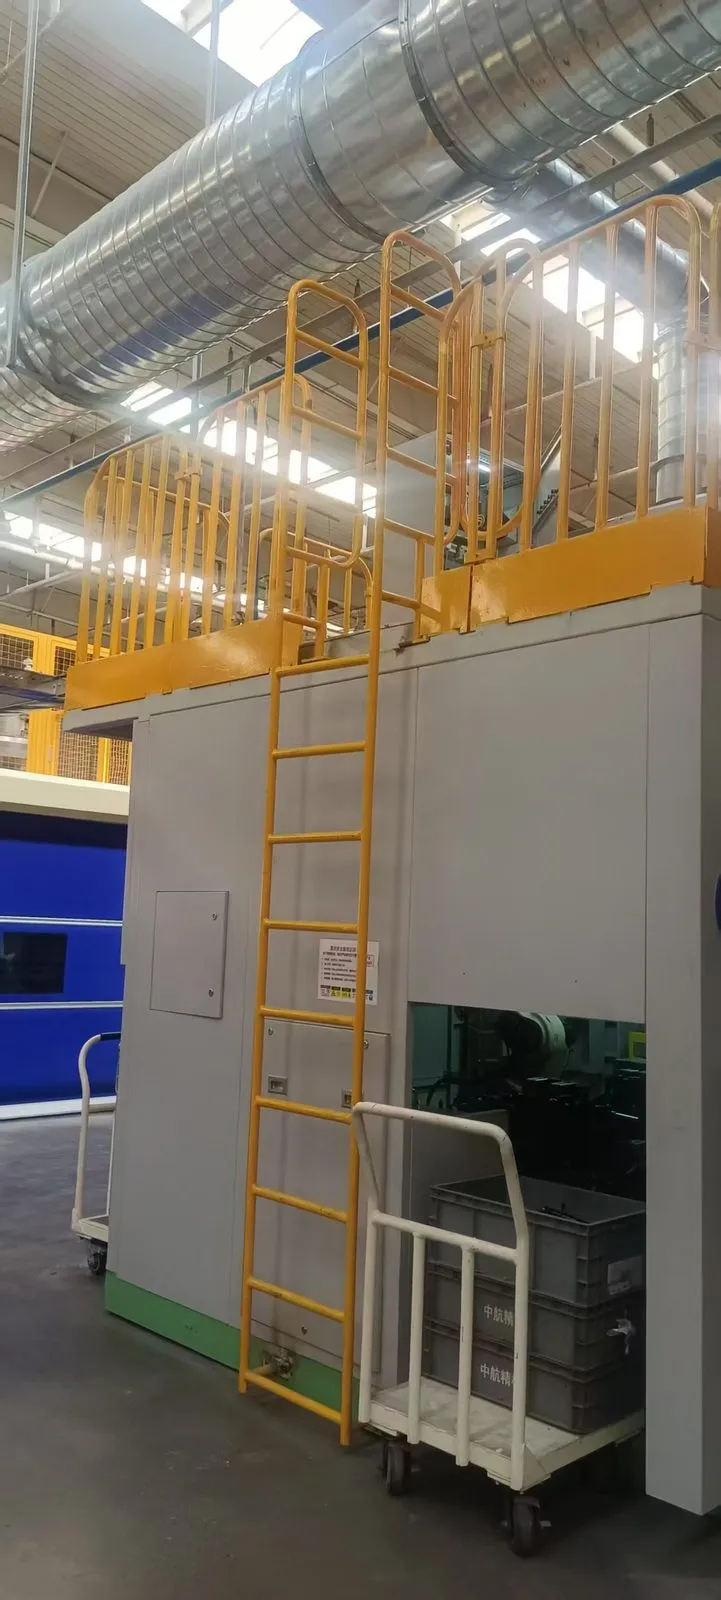
With Platform
Platform and walk-thru steps are bolted in the same sequence — position, level, then torque.
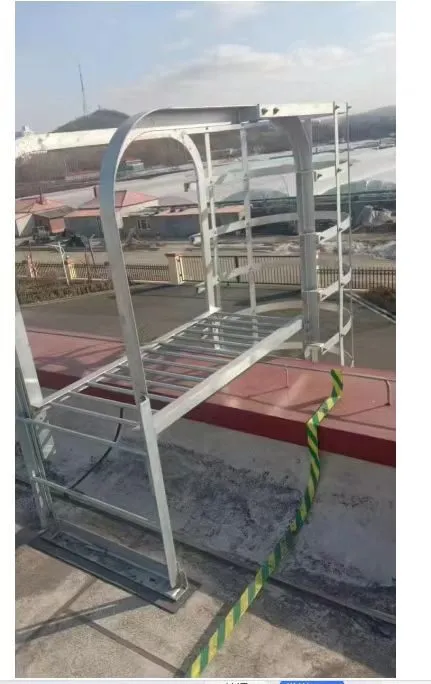
Cage / PFAS-Ready
Cage hoops bolt in sections; PFAS rails mount to a dedicated bracket row in the drawing.
Guide Standards
Compliance & DoCumentation (OSHA/BS 4211/EN ISO 14122-4)
The installation guide is written per your standard, with the exact rung spacing, width and fall-protection rules for OSHA, BS 4211, EN ISO 14122-4 and AS 1657.
- OSHA 1910.27 & 1910.28 guide
- BS 4211:2005+A1:2015
- EN ISO 14122-4
- AS 1657
Docs in the Install PDF
One package — no separate requests, no paywall.
-
Installation manual (PDF)
-
Assembly & anchoring drawings
-
DoC per standard
-
MTC 3.1 & structural calcs
-
Surface treatment certificates
Guide, Factory Price
Factory-Direct Pricing & 24h Quote
Get the installation guide with your quote — factory price, itemized, no middleman markup.
Custom quotation priced by weight & process. Industry reference: caged ladders ≈ USD 899–1,099/ton.
Pre-Tested Assembly
The Guide Matches What Arrives
Every ladder is trial-fitted in our 3,000 m² factory, so the guide's drawings match the sections on site — no surprises.
Factory
Lines
Output / yr
Containers / mo
Common questions
A hammer drill, M12 anchor sockets, a torque wrench, a level/plumb line and shim packs — the guide lists each tool against its step.
The wall and substrate — look for buried services and spalling — since the anchor plan assumes a solid, crack-free C25 wall.
Raise each pre-assembled section onto the anchors, then tighten the M12 fixings progressively, using the supplied shims to keep it plumb and square.
Rung spacing (280 mm / 11 in), a 1.5 kN (≈337 lbf) load check per rung and a record of the inspection in the supplied checklist.
After the ladder is plumbed — the cage (Φ700 mm / 27.6 in ID) or PFAS rail is bolted on per the assembly drawing, and the PDF covers both setups.
Installation Instructions
Fixed Ladder Installation Guide: Step Checkpoints, Tools & Checks
One-page reference for the installation crew — what to do, which tool to use and what to check at every step. Full details, drawings and torque values ship in the installation PDF with your order.
Step Checkpoints
| Step | Key points | Tools | Check |
|---|---|---|---|
| 1. Substrate & site | C25 concrete or engineer-approved steel; no spalling; services located | Cable detector, hammer drill | Substrate sound, no hidden services |
| 2. Layout & marking | Rung spacing 280 mm (11 in); clear width 500 mm; stand-off 200 mm | Tape measure, laser level, chalk line | Marks match the anchoring plan |
| 3. Drilling | Bit Ø per anchor datasheet; depth per plan; vacuum dust from holes | Hammer drill, vacuum, depth stop | Hole depth and cleanliness |
| 4. Anchor setting | M12 chemical or expansion anchors; full cure before loading | Anchor kit, setting tool | Cure time respected |
| 5. Lifting sections | Lift with straps or slings; protect the HDG coating | Lifting straps, two-person crew | No coating damage, match-fit marks line up |
| 6. Bolt-up & torque | Progressive tightening; M12 ≈ 80–90 Nm (grade 8.8) | Torque wrench, M12 sockets | Torque verified, ladder plumb |
| 7. Fall protection | Cage Φ700 mm or PFAS rail; start height per your standard | Torque wrench, level | Cage or rail aligned to drawing |
| 8. Acceptance & handover | Rung spacing check; 1.5 kN (337 lbf) load check; docs filed | Install checklist, torque wrench | Signed install record, DoC on file |
Torque values are a typical reference — the anchoring plan lists the exact value for every anchor position, and the anchor manufacturer's datasheet governs for your substrate.
Fixed Ladder Installation Guide: Common Questions
Typically 80–90 Nm for M12 grade 8.8 bolts, and about 80 Nm for chemical anchors after full cure. Exact values are listed per position in the anchoring plan and anchor datasheet.
Most wall-mounted ladders up to about 6 m are installed by two people with lifting straps; taller or caged runs may need a lift — section weights are listed on the drawing.
The installation manual, assembly drawing and anchor plan ship with every order, and you can request a copy any time through the contact form or your engineer contact.
Yes — welded brackets or through-bolts with structural calcs. Tell our engineers the beam size and profile, and the anchor plan is adjusted before production.
Proven in real facilities
Reference projects are shown by industry, country and scale. Client names are available on request with approval.
National utility projects — 15+ countries
23 documented projects, 2021-2025 · 2025
All standardsEnergy & industrial clients — Global
500+ projects since 2004 · 2004-2025
Full compliance docsLargest single order — Malaysia
60 units in one project · 2021
HDGGet Your Quote
Talk to an Engineer
Get the installation guide with your quote — talk to our engineers today.
Why Work With Dengtai?
Full Compliance Docs
DoC, MTC, structural calcs included free.
24-Hour Quote
Engineering review + itemized quote within one day.
Global Delivery
8–12 containers/month. VCI + ISPM 15 packaging.
Request a Quote
Related Fixed Ladder Installation Guide Pages
More install references for your project.
Installation Overview
How Dengtai installs work end to end
Installation Diagram
Dimensions & M12 anchor plan
Installation Requirements
Compliance rules before you build
Installation Cost
Itemized factory-direct pricing
Installation Near Me
Factory supply + local install partners
OSHA 1910.27
Fall-protection rules & rung specs