OSHA Specs, Verified by Calcs
OSHA Fixed Ladder Cage
OSHA rung spacing & cage specs met — 10–14in rungs, 7in clearance, verified by our calcs. Get your OSHA spec docs today — talk to our engineers, no obligation.
Rung spacing
Rung-to-wall clearance
Cage start height
Cage above landing
OSHA Cage Spec Key Requirements
10–14 in
Rung spacing (25–36 cm)
7 in min
Rung-to-wall clearance
7–8 ft
Cage start above grade
42 in
Cage extends above landing
OSHA Spec Specialists
OSHA Fixed Ladder Cage
The osha fixed ladder cage and its rung pitch are the two most audited dimensions on any fixed ladder. We verify both against 1910.23/1910.27 with our own structural calcs — then document it in the DoC.
10-14in Rungs per OSHA
280 mm nominal pitch, evenly spaced center to center.
OSHA 1910 Specs Met
Cage, well and ladder safety device geometry per 1910.27(d).
OSHA-Checked Calcs
Load and dimension calculations stamped into the file pack.
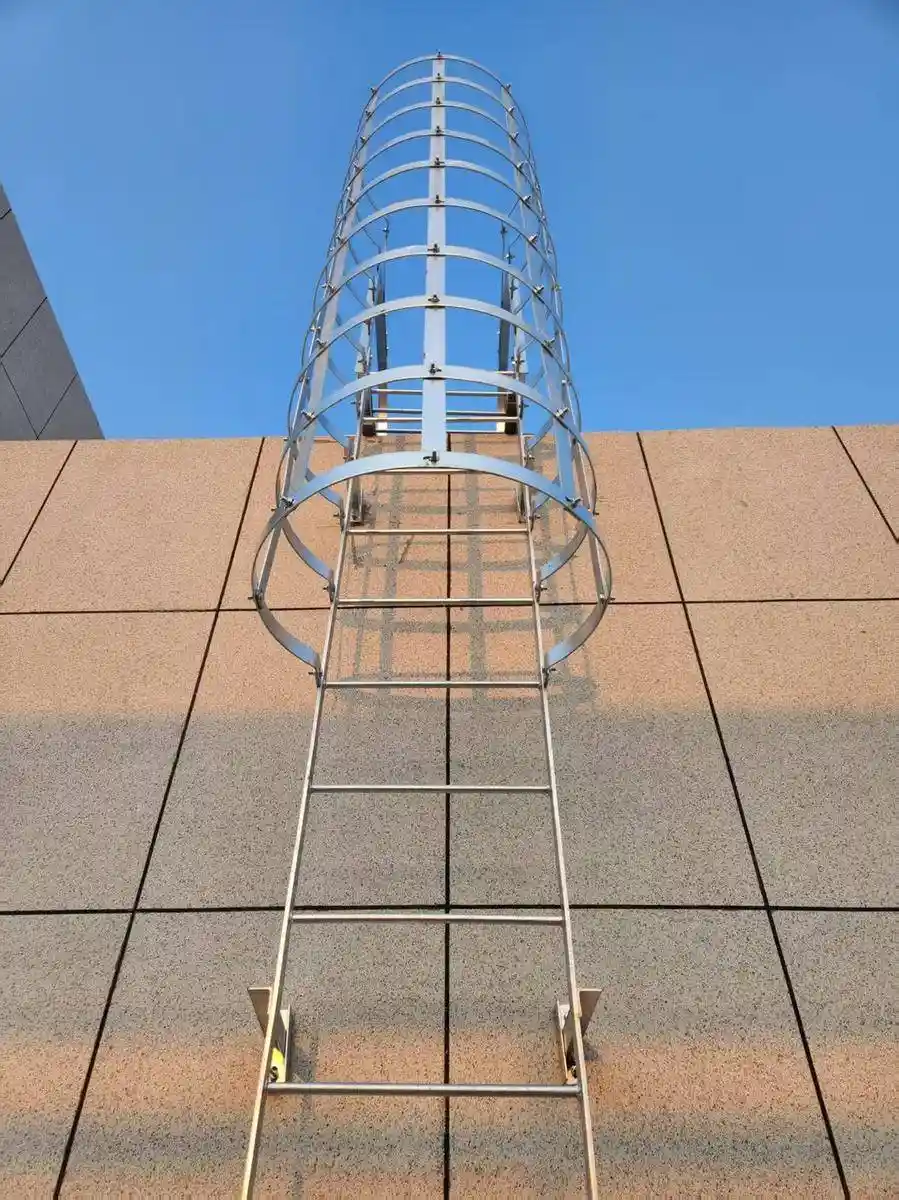
OSHA Fixed Ladder Cage Specifications & Dimensions
| Dimension | OSHA Requirement | Dengtai Standard |
|---|---|---|
| Rung spacing | 10–14 in (25–36 cm) | 280 mm (11″) nominal |
| Rung diameter | min 0.75 in (19 mm) | Φ20 mm (0.79″) |
| Climbing width | ≥16 in (41 cm) | 500 mm (19.7″) |
| Rung-to-wall clearance | 7 in min | 200 mm (7.9″) |
| Cage diameter | 27–28 in clearance band | Φ700 mm (27.5″) |
| Cage hoop spacing | 4 ft max vertical | 1,200 mm (3.9 ft) |
| Cage start height | 7–8 ft above grade | 2,200–2,400 mm |
| Cage extends above landing | 42 in | 1,070 mm |
| Load rating | per design load | 1.5 kN per rung |
OSHA Fixed Ladder Cage and Rung Spacing Specifications
Rung spacing is the first number an auditor checks. 29 CFR 1910.27 requires rungs evenly spaced 10–14 in (25–36 cm) apart, center to center, with a minimum climbing width of 16 in (41 cm) between rails and at least 7 in of clearance behind the rungs. Our standard 280 mm rung pitch and 500 mm rail width are engineered inside these bands, and the spacing is confirmed on the fabrication drawing before any steel is cut.
Where a cage is specified, 1910.27 fixes its geometry: the cage starts 7–8 ft above the access level and extends 42 in above the top landing. But the 2018 rule change matters more for new work — for ladders installed after November 19, 2018 that rise more than 24 ft, a cage is no longer accepted as fall protection. OSHA requires a personal fall arrest system or a ladder safety system instead, and existing cages must be replaced by November 18, 2036.
Cage versus PFAS is now a design decision made at quoting time, not at inspection time. We review drawings free of charge, check rung pitch, clearances and cage/PFAS geometry against 1910.27, and ship DoC, MTC 3.1 and structural calcs with every order.
Practice checklist for specifiers
- Rung pitch - confirm 10–14 in (25–36 cm) center to center on the drawing
- Climbing width and clearance - 16 in (41 cm) between rails, at least 7 in behind the rungs
- New ladders over 24 ft - PFAS or ladder safety system; a cage is not an option
- Cage geometry, if used - start 7–8 ft above access, extend 42 in above the top landing
- Existing cages - retrofit before November 18, 2036
- Documentation - free drawing review; DoC + MTC 3.1 + structural calcs with every order
Specification FAQ
A cage, where used, starts 7–8 ft above the access level and extends 42 in above the top landing, with hoops and vertical bars engineered to ANSI A14.3 practice.
No — cages are not required, and on new ladders over 24 ft (installed after November 19, 2018) they no longer count as fall protection.
10–14 in (25–36 cm) center to center, evenly spaced, with a minimum climbing width of 16 in (41 cm).
At least 7 in between the rungs and the structure behind the ladder, so a climber's feet clear the wall — checked on every drawing we review.
Until November 18, 2036, yes — after that, every ladder over 24 ft must be fitted with a PFAS or ladder safety system.
Configurations
OSHA Fixed Ladder Rung Spacing Options & Configurations
The standard 280 mm pitch fits every US code. For metric projects we hold the same compliance band with a 250–300 mm pitch.
| Requirement | OSHA 1910.27 | Cal/OSHA §3277 | ANSI A14.3 |
|---|---|---|---|
| Rung spacing | 10–14 in (25–36 cm) | ≤12 in (30 cm) | 10–14 in (25–36 cm) |
| Climbing width | ≥16 in (41 cm) | 16 in (41 cm) | ≥16 in (41 cm) |
| Clearance at 90° | 7 in min rung-to-wall | 30 in front clearance | 7 in min rung-to-wall |
| Clearance at 76° | — | 36 in front clearance | — |
| Fall protection | >24 ft PFAS / safety system | >24 ft | >24 ft |
2018 Rule Change
Cage vs PFAS Above 24 ft
For 2018+ installs over 24 ft, an OSHA fixed ladder cage is no longer enough. The spec calls for a personal fall arrest system or ladder safety system — and that decision changes the rung, cage and landing geometry on your drawings.
What changes with PFAS-ready
- Rail fixed to the stile, no cage hoops required
- Clearance band kept clear of the fall path
- 1910.23/1910.27 dimension requirements addressed in the DoC
- DoC + MTC 3.1 + calcs with every order
Certifications
Compliance & Documentation
- OSHA 1910.27 — Rung & Cage Specs
- OSHA 1910.23(d) — Clearances
- BS 4211:2005+A1:2015
- EN ISO 14122-4
- Cal/OSHA Title 8
OSHA Spec Documentation Package
DoC + MTC, OSHA spec verified by calcs — with every order.
- Declaration of Conformity (DoC)
- Material Test Certificates — EN 10204 3.1
- Structural Calculations
- Welding Procedure Specifications
- Surface treatment certificates (HDG per ISO 1461)
Factory-Direct Pricing
Factory-Direct Pricing & 24h Quote
Spec compliance at low cost — material, machining, finishing, packaging, itemized line by line.
Custom quotation priced by weight & process. Industry reference: caged ladders ≈ USD 899–1,099/ton.
Common questions
At least 16 in (41 cm) between the side rails — our standard 500 mm (≈20 in) clear width exceeds the minimum.
Φ20 mm rungs at 280 mm pitch (≈11 in center-to-center) — inside OSHA's 10–14 in spacing requirement.
1.5 kN (≈337 lbf) per rung, verified by structural calculation; heavy-duty sections are available where higher loads apply.
With stand-off brackets and wall lugs adapted to concrete, steel or brickwork — bracket length sets the clearance behind the rungs.
Yes — the free drawing review checks rung spacing, clearances and cage versus PFAS options before you commit.
Proven in real facilities
Reference projects are shown by industry, country and scale. Client names are available on request with approval.
National utility projects — 15+ countries
23 documented projects, 2021-2025 · 2025
All standardsEnergy & industrial clients — Global
500+ projects since 2004 · 2004-2025
Full compliance docsLargest single order — Malaysia
60 units in one project · 2021
HDGGet Your Quote
Talk to an Engineer
Free drawing review. Itemized quote in 24 hours. No obligation.
Why Work With Dengtai?
Full Compliance Docs
DoC, MTC, structural calcs included free.
24-Hour Quote
Engineering review + itemized quote within one day.
Global Delivery
8–12 containers/month. VCI + ISPM 15 packaging.
Request a Quote
Related OSHA Fixed Ladder Cage Pages
Explore the standards, the rules and the cages behind every spec.
OSHA 1910.27 Fixed Ladders
The 29 CFR 1910.27 standard with every number
OSHA Fixed Ladder Rules
1910.23 and 1910.27 rules side by side
Cage Fixed Ladders
Safety cage configurations for fixed access
Fixed Ladders Without Cage
PFAS and ladder safety system alternatives
Cal/OSHA Fixed Ladders
Title 8 3277 differences from federal OSHA
All Ladder Standards
OSHA, BS 4211, EN ISO 14122-4 and AS 1657