Factory-Direct Since 2004
Through
Fixed Ladders
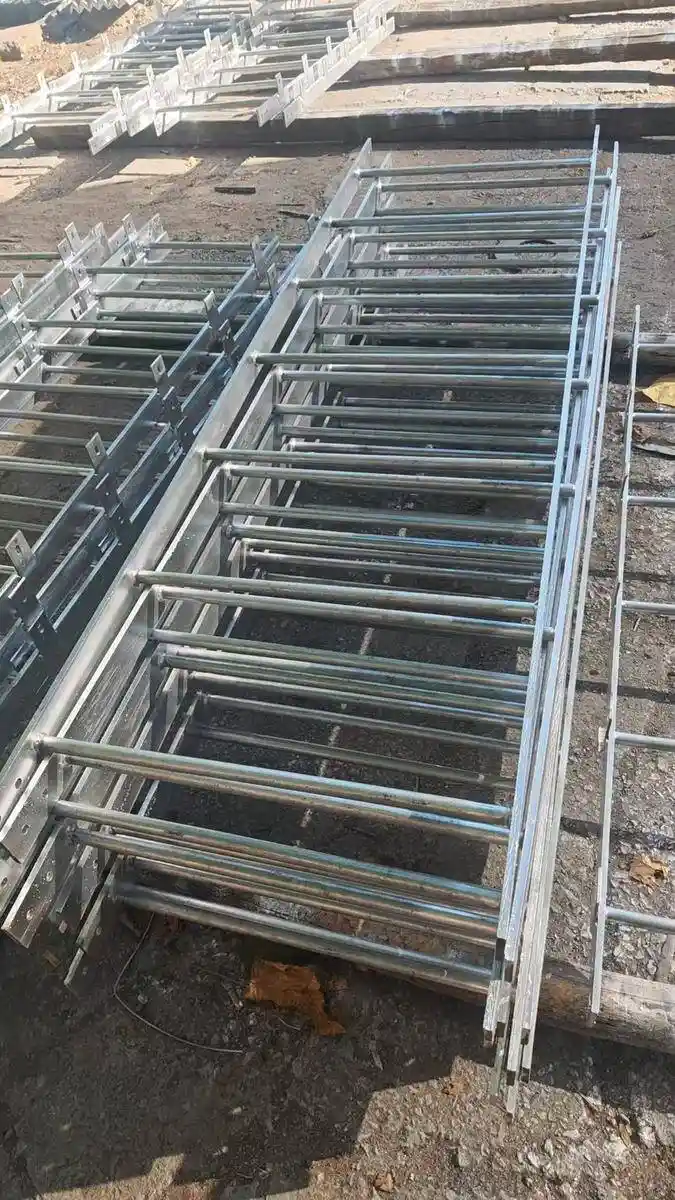
Through-deck fixed ladders engineered to your drawing — the floor opening, guard and cage pre-assembled, so the access point ships ready to bolt in place.
Cage Diameter
Deck Opening
Opening Guard
Rung Load Rating

Through-Deck Access
Through Fixed Ladder
A through fixed ladder passes through a floor, deck or mezzanine opening, connecting the level below to the level above in a single protected access point. The opening guard and safety cage are engineered together so the whole detail — ladder, guard, cage — arrives pre-assembled.
- Engineered to your drawing, opening included
- Opening guard and cage pre-assembled at factory
- Guard design verified in structural calcs
- Free drawing review for through-deck access
Specifications
Through Fixed Ladder Specifications & Dimensions
Opening, guard and ladder are dimensioned as one system. Standard openings shown — any size can be engineered to your drawing.
| Specification | Standard Range | Custom |
|---|---|---|
| Floor Opening | 700 × 700 mm to 900 × 900 mm | Per drawing |
| Guard Height | 1.1 m around opening | Per local code |
| Opening Gate | Self-closing, swing or slide | Powered option |
| Rung Diameter | Φ20 mm (0.79″) | Per spec |
| Rung Spacing | 280 mm / 11″ (≤300 mm) | Per project spec |
| Clear Width | 500 mm (19.7″) | Custom width |
| Cage Diameter | Φ700 mm (27.6″) | Custom |
| Load Rating | 1.5 kN per rung (≈337 lbf) | Engineered |
| HDG Thickness | 85 – 100 μm (ISO 1461) | Heavier coating |
| Material | Q235B / SS304 / SS316 | Duplex / 6063-T5 AL |
Pre-Assembled Opening
Opening, Guard and Cage — One Unit
The through access point ships as a single pre-assembled unit: ladder, guarded opening and cage.
Guarded Opening
Guard rails on all open sides, self-closing gate at the climb-through point.
Guard in Calcs
Opening guard design verified in structural calcs, included with the order.
Pre-Assembled
Ladder, guard and cage assembled and fit-checked before crate-up.
To Your Drawing
Built to your opening size, deck height and load requirements.
Choose Your Configuration
Through Fixed Ladder Options & Configurations
Custom & standard options — every unit engineered from your drawing with full compliance documentation.
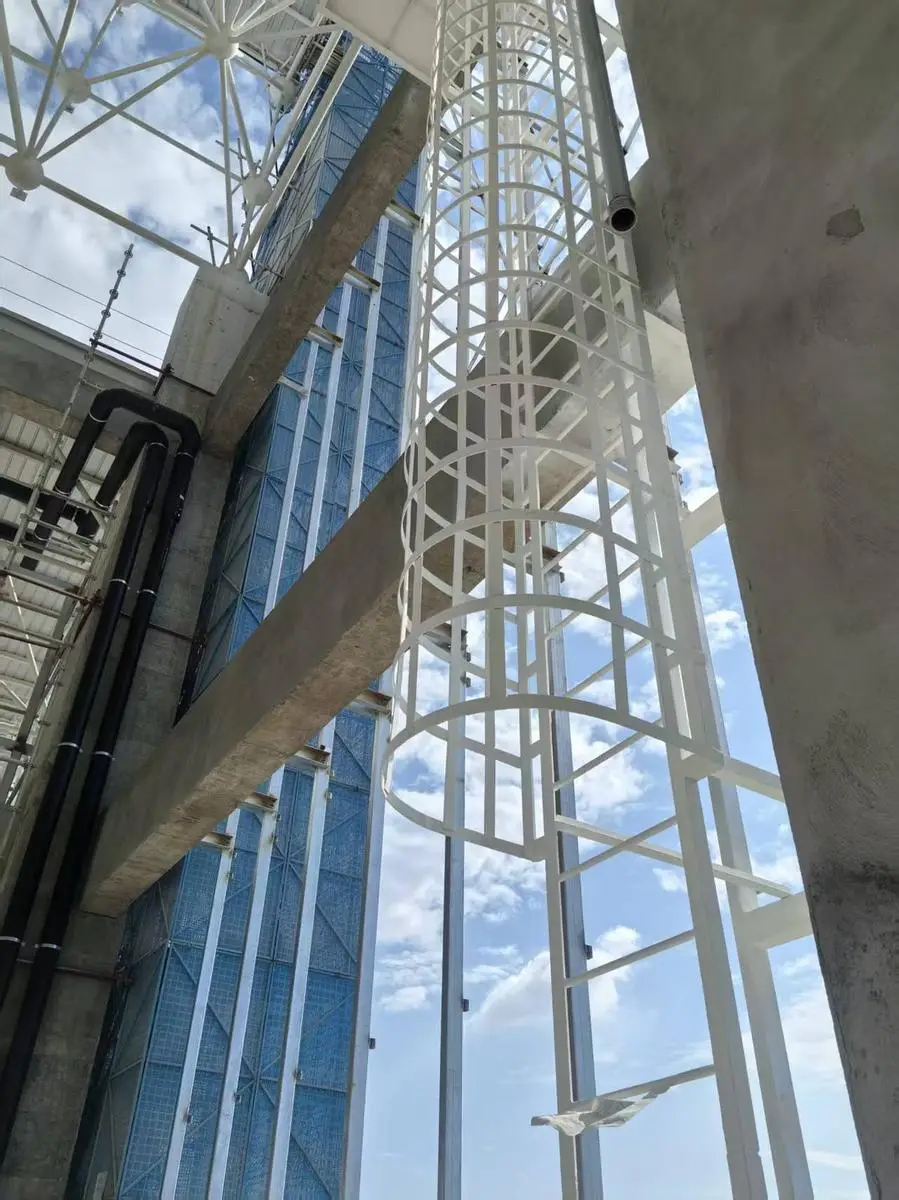
Through-Deck Access Kit
Complete package: ladder run, guarded opening and cage sized to your deck — one order, one installation.
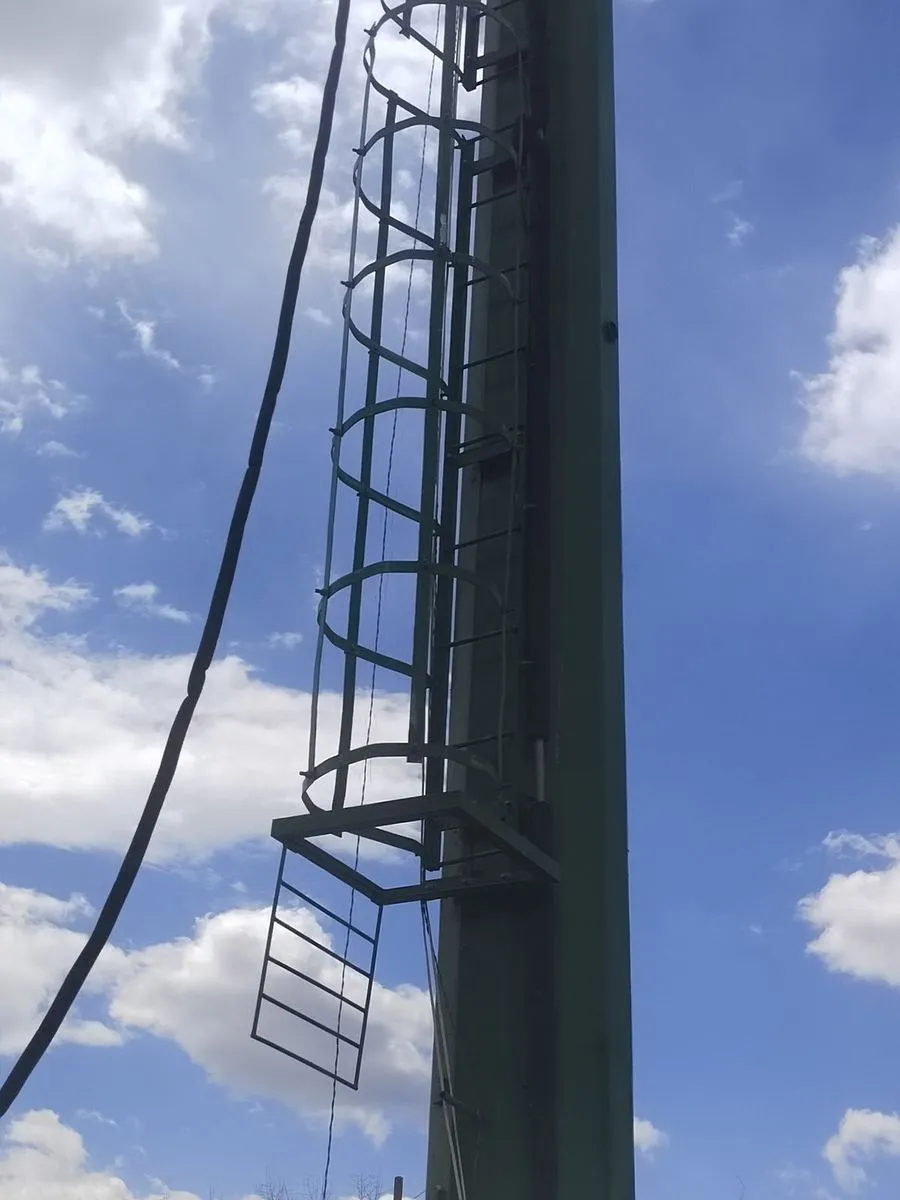
Guarded Opening
Guard rails around the deck cut-out with a self-closing gate at the climb-through — the fall-protection detail done right.
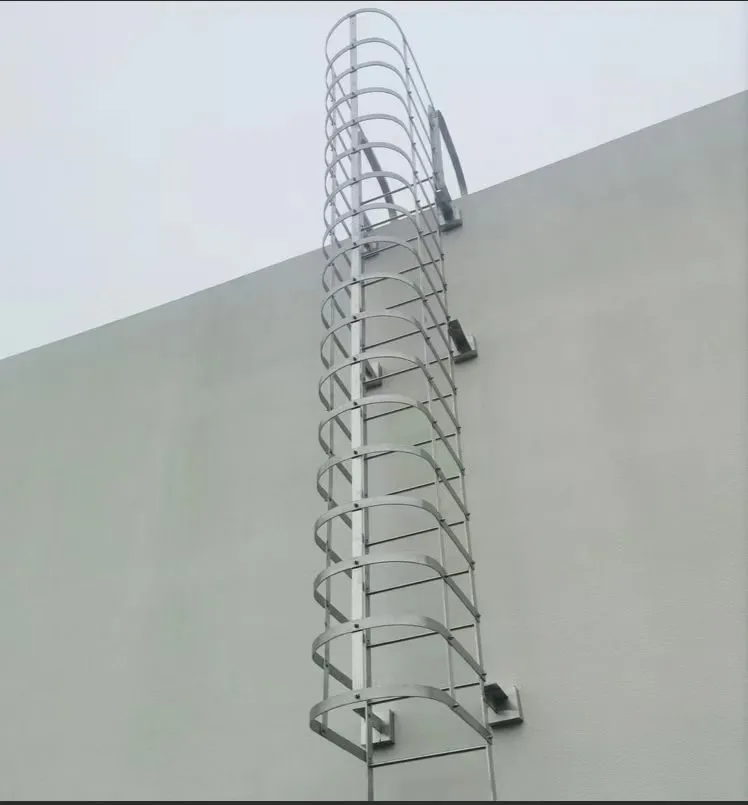
Cage + Through Combo
Cage the lower run and open the top at the deck — the standard setup for tall mezzanine and process floor access.
Certifications
Compliance & DoCumentation (OSHA/BS 4211/EN ISO 14122-4)
- OSHA 1910.27 — Full Compliance
- EN ISO 14122-4 — Guard & Opening
- BS 4211:2005+A1:2015
- AS 1657
- Opening Guard Design in Calcs
Documentation Package
Every through ladder ships with complete documentation — no extra cost, no paywall.
-
Declaration of Conformity (DoC)
-
Material Test Certificates — EN 10204 3.1
-
Structural Calculations — opening guard verified
-
Welding Procedure Specifications
-
Surface treatment certificates (HDG per ISO 1461)
Factory-Direct Pricing
Factory-Direct Pricing & 24h Quote
Through ladders priced by weight and process — guard fabrication, cage and opening hardware are transparent line items.
Custom quotation priced by weight & process. Industry reference: through-deck ladders ≈ USD 899–1,099/ton.
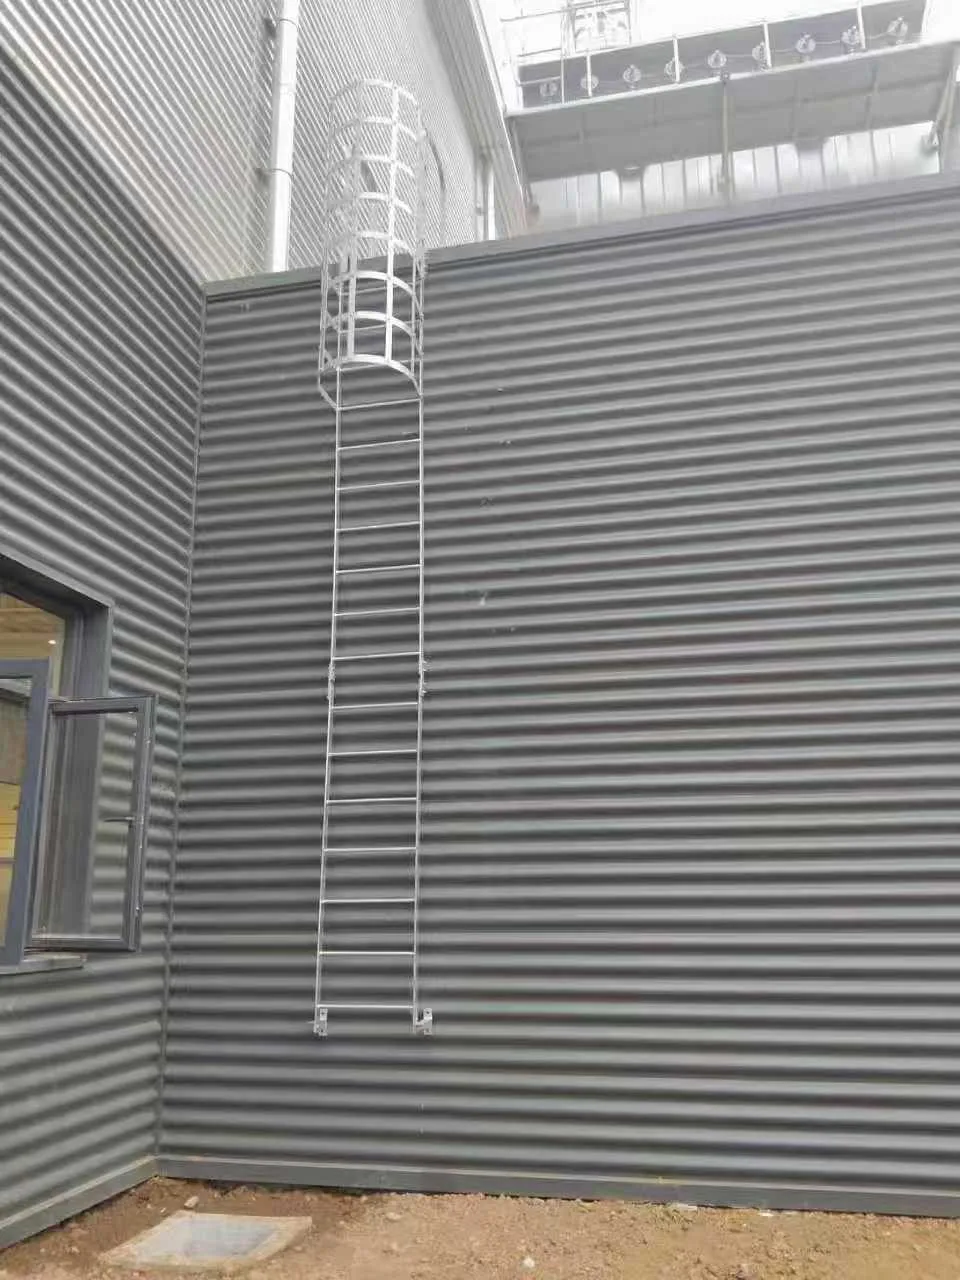
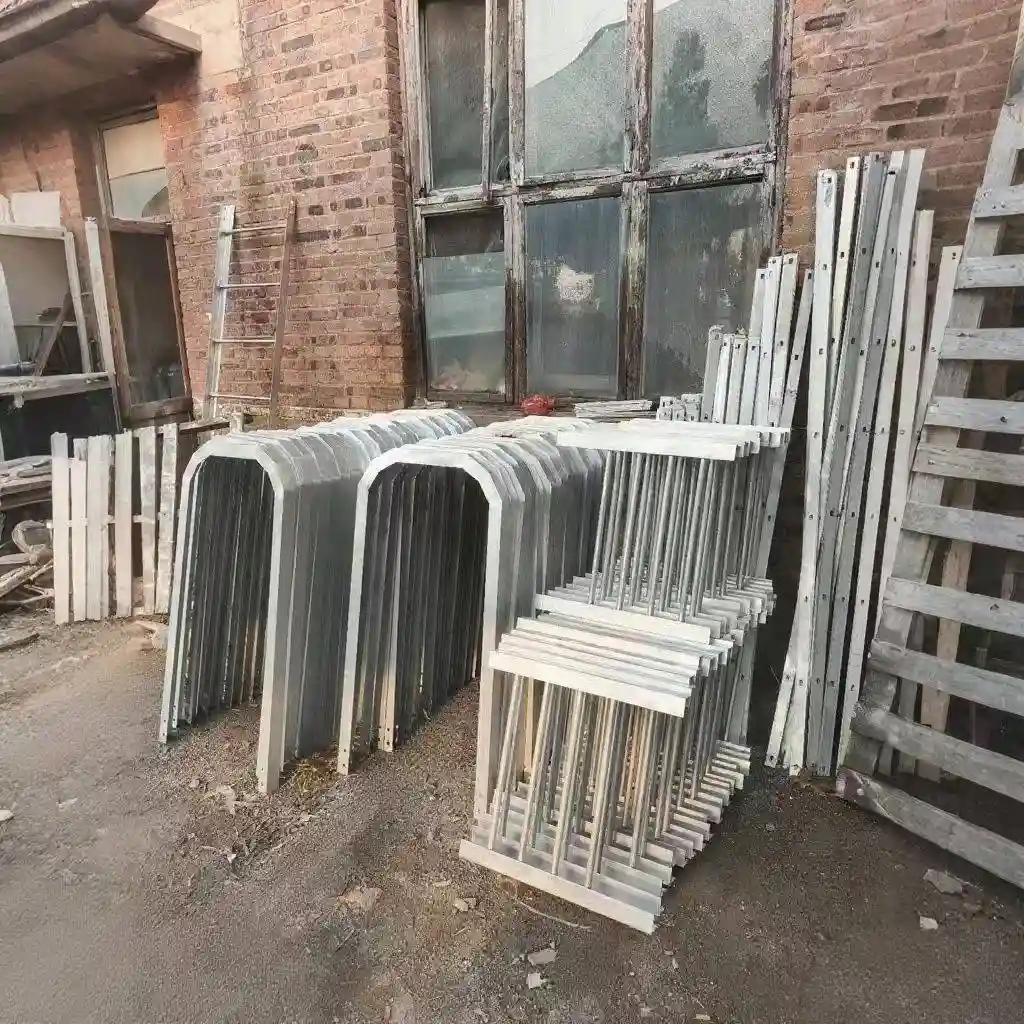
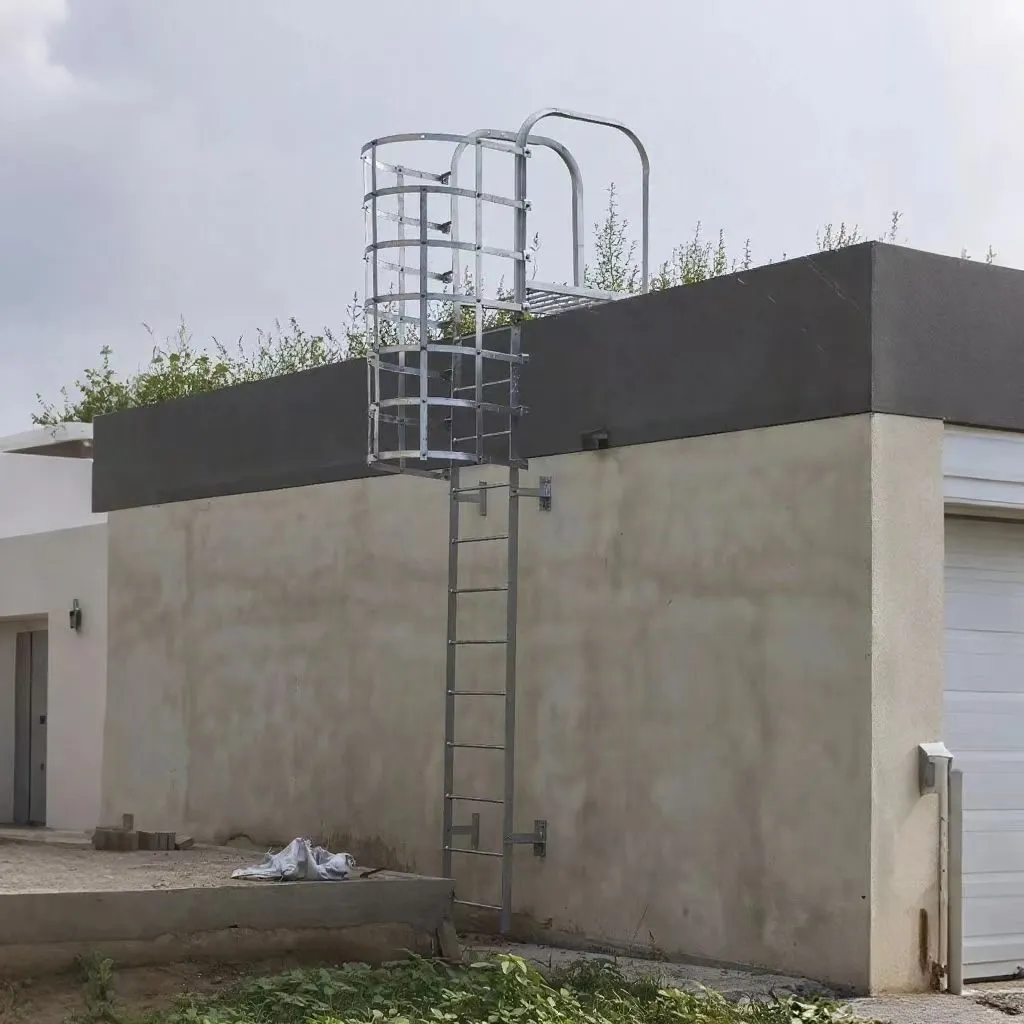
Global Shipping & Factory
Pre-Assembled Here, Delivered Worldwide
-
8–12 × 40ft containers shipped per month
-
VCI rust protection + ISPM 15 heat-treated wooden crates
-
EXW / FOB / CIF terms available
-
15–25 business days production lead time
Common questions
1.1 m (43 in) on all open sides, with a mid rail at half height and a 100 mm toe board per OSHA 1910.23(b).
A through ladder climbs up through the floor opening with a guarded opening and self-closing gate; a walk-thru ladder steps over the side rails onto the landing.
1.5 kN (≈337 lbf) per rung, and the opening guard design is verified in the structural calcs that ship with the order.
Yes — ladder, cage, guard and gate are assembled and fit-checked at the factory; nothing is cut or modified on site.
DoC, MTC 3.1 and structural calcs, plus the HDG coating report per ISO 1461 — OSHA 1910.27/1910.28, BS 4211 and EN ISO 14122-4.
Through-Deck Design Detail
Through Fixed Ladder — Opening Sizes & Cage Penetration
The through ladder, the floor opening and the cage are designed as one system: the cage carries the climber up to the deck, then hands the protection over to the opening guard. Nothing is cut or modified on site.
| Opening & Penetration Specification | Standard Range | Custom / Note |
|---|---|---|
| Floor Opening | 700 × 700 mm to 900 × 900 mm | Square or rectangular, per drawing |
| Cage Penetration | Φ700 mm cage passes through the opening | Hoops terminate at floor level |
| Cage-to-Opening Clearance | 50 – 100 mm all around | Prevents pinch points at the deck edge |
| Opening Guard | 1.1 m high around the opening | OSHA 1910.28; continues cage protection |
| Mid Rail & Toe Board | Mid rail at half height; 100 mm toe board | OSHA 1910.23(b) |
| Opening Gate | Self-closing, swing or slide | OSHA 1910.28; spring return |
| Ladder Offset from Opening Edge | 150 – 250 mm | Per drawing |
| Cage Hoop Spacing | ≤ 1,200 mm | OSHA; tighter on request |
| Rung Spacing | 280 mm / 11 in (≤ 300 mm) | OSHA 1910.23(d) |
| Load Rating | 1.5 kN per rung (≈337 lbf) | Guard design in structural calcs |
Cage Penetration Design
How the cage hands off at the deck
- Hoops stop at floor level: the Φ700 mm cage hoops terminate at the deck; the 1.1 m opening guard takes over fall protection from that point.
- Vertical bars close out: cage verticals finish cleanly at the opening edge and fix to the deck or stub frame — no protruding ends.
- Clearance band: 50 – 100 mm between cage and opening edge keeps gloves, tools and clothing clear of pinch points.
- One-piece unit: ladder, cage, opening guard and gate are pre-assembled at the factory, so the penetration detail fits the deck opening first time.
Decision Guide
Which opening size?
- 700 × 700 mm: standard access for one climber, no equipment — smallest floor cut-out.
- 800 × 800 mm: comfortable access with tools or light PPE; the most common spec.
- 900 × 900 mm: rescue access, bulky equipment, or two-way traffic through the deck.
- Rectangular openings: engineered to your drawing — e.g. 700 × 900 mm where the ladder runs parallel to an equipment line.
- Existing opening: send the as-built size and edge condition — we fit the ladder, cage and guard to what is already cut.
Through Fixed Ladder — Buyer FAQ
700 × 700 mm minimum for standard access; 800 × 800 mm is the most common; go to 900 × 900 mm when tools, PPE or rescue access are involved.
The cage hoops terminate at floor level and the 1.1 m opening guard continues the fall protection — with a 50 – 100 mm clearance band around the cage to avoid pinch points.
Yes — a self-closing swing or slide gate is part of the pre-assembled opening unit, sprung and adjusted at the factory.
Yes — any opening geometry is engineered to your drawing, and the cage penetration and guard are re-checked in the calc for the new shape.
Yes — send the as-built opening size and edge detail; the ladder, cage and guard are built to fit what is already cut, verified in the free drawing review.
Proven in real facilities
Reference projects are shown by industry, country and scale. Client names are available on request with approval.
National utility projects — 15+ countries
23 documented projects, 2021-2025 · 2025
All standardsEnergy & industrial clients — Global
500+ projects since 2004 · 2004-2025
Full compliance docsLargest single order — Malaysia
60 units in one project · 2021
HDGGet Your Quote
Talk to an Engineer
Free drawing review. Itemized quote in 24 hours. No obligation.
Why Work With Dengtai?
Full Compliance Docs
DoC, MTC, guard calcs included free.
24-Hour Quote
Engineering review + itemized quote within one day.
Global Delivery
8–12 containers/month. VCI + ISPM 15 packaging.
No Middleman
Order factory-direct and skip distributor markup.
Request a Quote
Related Through Fixed Ladder Pages
Explore through access, guard, and standards resources for your project.
Walk Thru Fixed Ladders
Walk-thru handrails and self-closing gates for safe exits
Fixed Ladders With Platform
Rest platforms & walk-thru landings
Cage Fixed Ladders
Safety cage configurations per OSHA 1910.27
OSHA 1910.27
Full OSHA compliance documentation
Fixed Ladder Standards
OSHA, BS 4211, EN ISO 14122-4 & AS 1657
Talk to an Engineer
Free drawing review, quote in 24 hours