Bespoke Ladders Since 2004
Bespoke Fixed Ladders.
Custom ladders engineered from your drawings and access points — structural calcs and DoC with every order. 500+ bespoke projects across 50+ countries.
Quote Turnaround
Production Time
Bespoke Climb Engineered
With Every Order
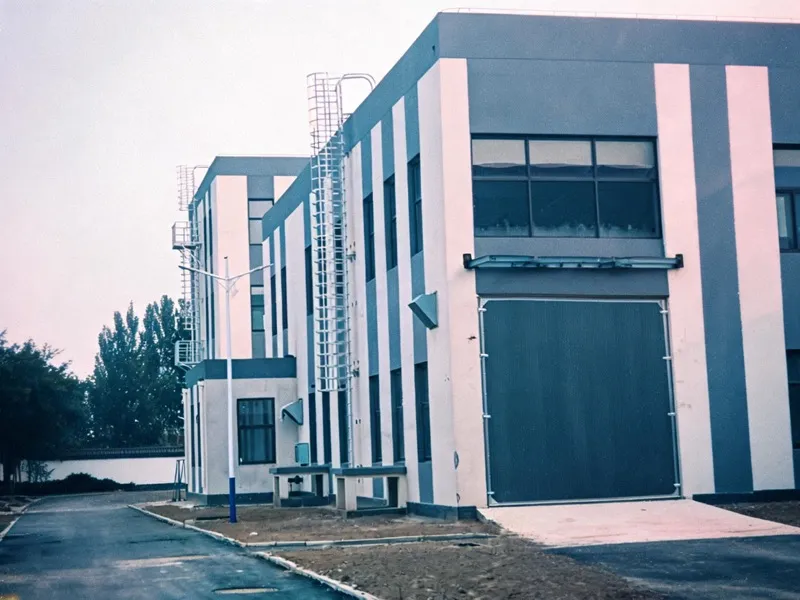
Made for Your Access Point
Bespoke Fixed Ladder
A bespoke fixed ladder is not a catalogue product. Every unit is drawn, engineered and welded around one specific access point — a roof hatch, a mezzanine edge, a tank platform or a maintenance pit.
Any height, any width
Standard heights 10–25 ft; bespoke climbs up to 40 ft engineered with structural calcs.
Drawn from your drawings
Send an architect drawing, a photo or a field sketch — our engineers produce a shop drawing in 1–2 days.
Material matched to site
Q235B galvanized, SS304 or SS316 for marine and chemical environments.
One-off, fully documented
Each bespoke order ships with DoC, MTC 3.1 and structural calculations — no extra cost.
Custom Specification Checklist
Six details that decide your quote. Include them in your enquiry and the 24-hour estimate is exact, not a guess.
- 1
Total height & rung count
Climb height from footing to landing, or number of rungs needed.
- 2
Width — side rail centers
Standard clear width 500 mm; we match your opening exactly.
- 3
Clearance & obstacles
Keep the climbing side clear — 30 in minimum is the industry convention.
- 4
Access point
Roof, platform or hatch — this sets the top guard and gate detail.
- 5
Load requirement
1.5 kN per rung standard; heavy-duty engineered on request.
- 6
Surface finish
Hot-dip galvanized, pickled, painted, or SS304/SS316.
Custom Fixed Ladder Materials
Custom Fixed Ladder Options & Configurations
Choose the material family for your bespoke climb. Every option is drawn to your site dimensions.
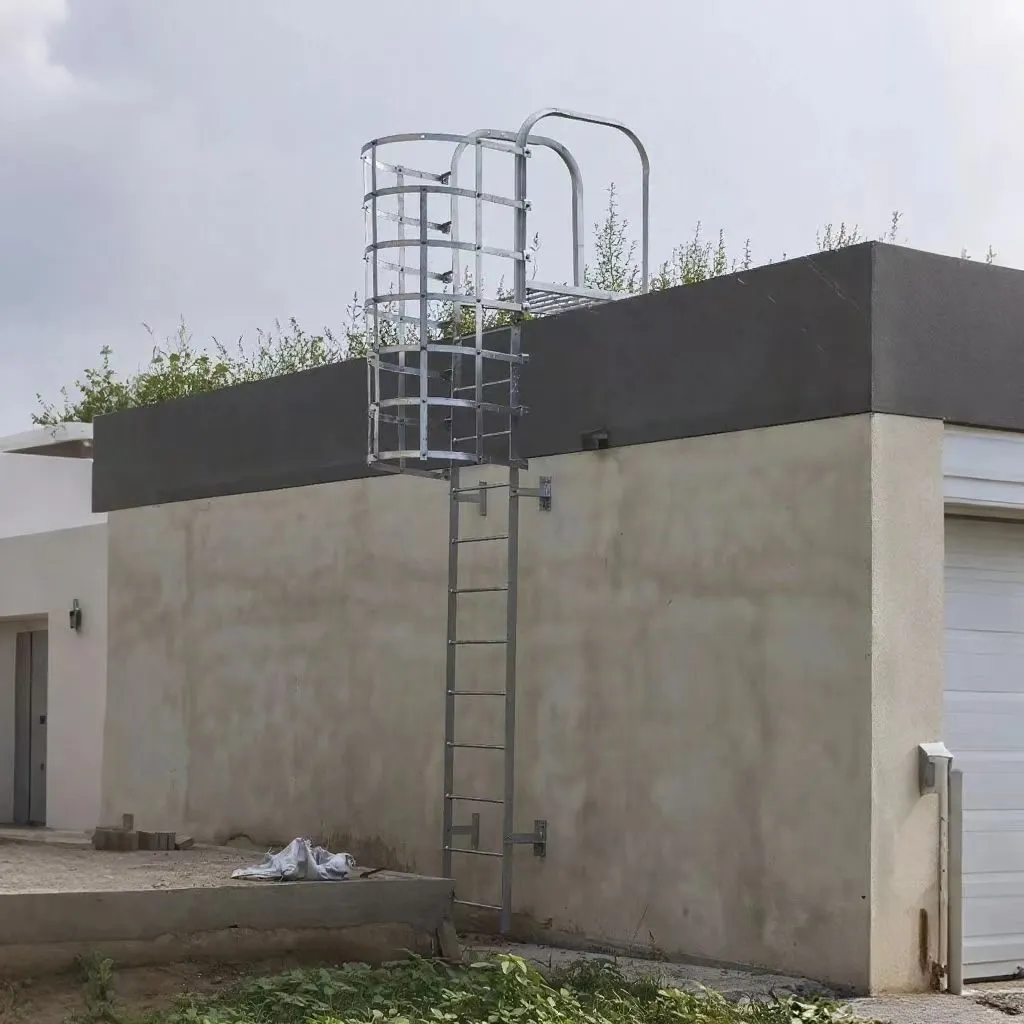
Galvanized Steel
Q235B with 85–100 μm hot-dip galvanizing — the workhorse for industrial roofs and plant rooms.
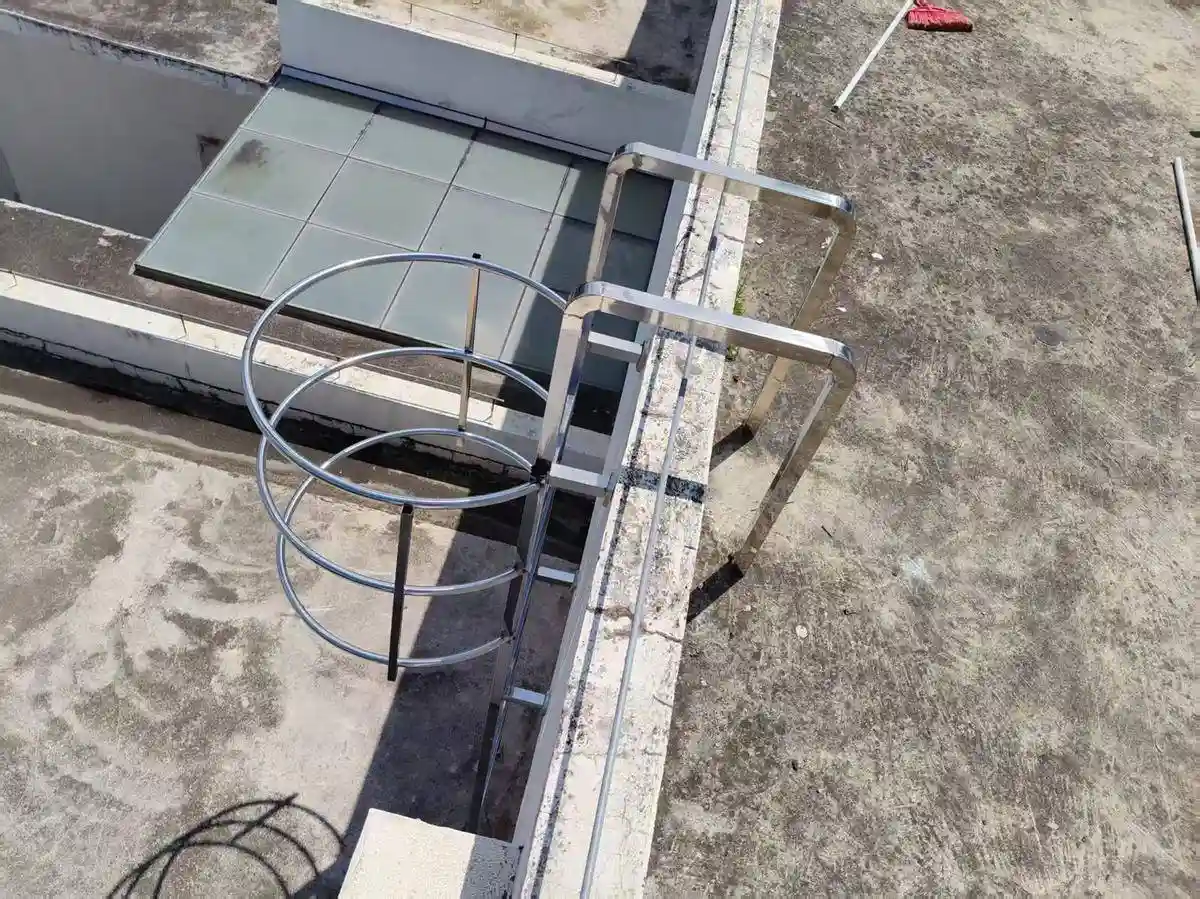
Stainless Steel
SS304 & SS316 for chemical plants, marine environments, and food processing lines.
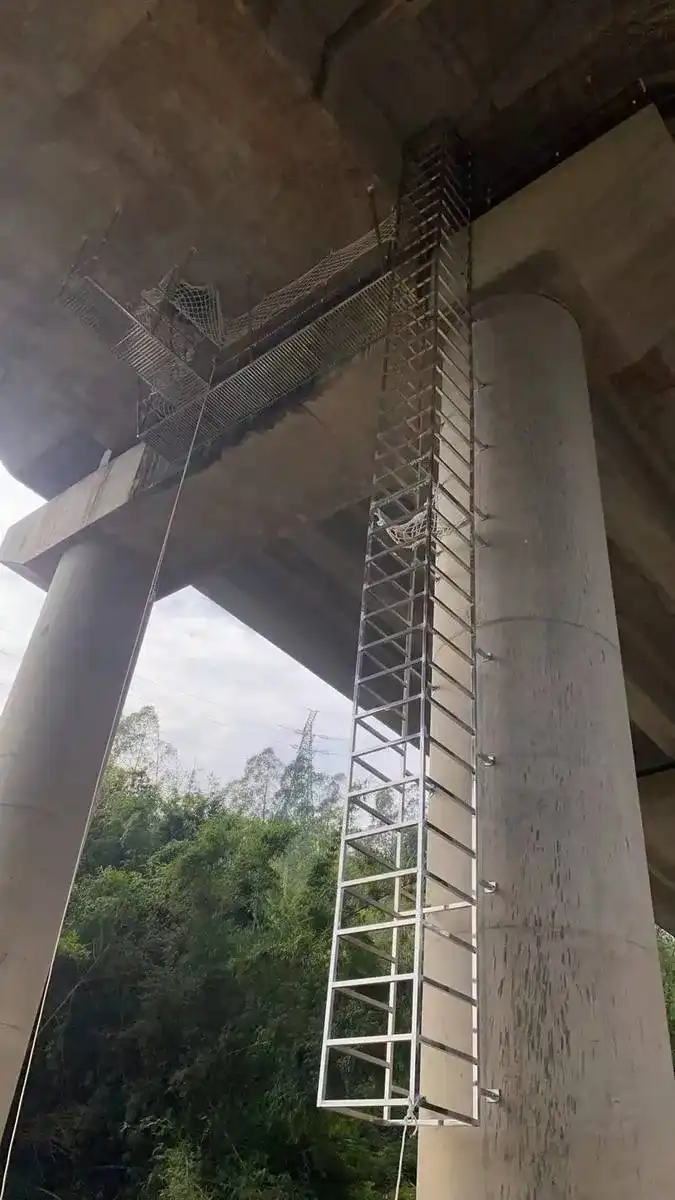
Aluminum
6063-T5, lightweight and non-sparking — ideal for telecom, water treatment and roof access.
Bespoke Dimensions
Bespoke Fixed Ladder Specifications & Dimensions
Every bespoke ladder is made to order from your drawings or ours. The table shows our standard design range — each value is adjustable to your site.
Send your measurements for a free review| Specification | Standard Range | Custom |
|---|---|---|
| Height | 10 – 25 ft (3 – 7.6 m) | Up to 40 ft engineered |
| Material | Q235B / SS304 / SS316 | Duplex / 6063-T5 AL |
| Rung Diameter | Φ20 mm (0.79″) | Per spec |
| Rung Spacing | 280 mm / 11″ (≤300 mm) | Per project spec |
| Clear Width | 500 mm (19.7″) | Custom width |
| Cage Diameter | Φ700 mm (27.5″) | Custom |
| Load Rating | 1.5 kN per rung | Engineered |
| HDG Thickness | 85 – 100 μm (ISO 1461) | Heavier coating |
| Finish | HDG / Pickled / Painted | Electropolish (SS) |
| Fall Protection | Cage or PFAS | Ladder safety system |
Certifications
Compliance & DoCumentation (OSHA/BS 4211/EN ISO 14122-4)
- OSHA 1910.27 — Full Compliance
- BS 4211:2005+A1:2015
- EN ISO 14122-4
- AS 1657
- Cal/OSHA Title 8
Documentation Package
Every bespoke order ships with complete documentation — no extra cost, no paywall.
-
Declaration of Conformity (DoC)
-
Material Test Certificates — EN 10204 3.1
-
Structural Calculations
-
Welding Procedure Specifications
-
Surface treatment certificates (HDG per ISO 1461)
Common questions
Height, width, rung spacing, material, finish, cage or safety system, platforms and access type — everything is drawn and approved before production.
Yes — standard steps run 10–29 ft, and anything taller is built to your drawings with rest platforms where the standard requires them.
Yes — bespoke builds are documented to OSHA 1910.27, BS 4211, EN ISO 14122-4 or AS 1657 with DoC, MTC 3.1 and structural calcs included.
15–25 working days after drawing approval, with pre-assembly and trial fitting before shipment.
Q235B with HDG 85–100 µm for outdoor duty, SS304 for food and pharma, or SS316 for marine and aggressive chemical environments.
From Drawing to Delivery
How a Bespoke Fixed Ladder Is Engineered
Four review gates turn your idea into a code-compliant bespoke fixed ladder — with every dimension checked before a single cut.
Drawing review
Our engineers check your drawing in 1–2 days — free, no obligation.
Material selection
HDG steel, SS304, SS316 or aluminum matched to your site environment.
Structural calculation
Free calcs for rung load and fixings — the calculation sheet ships with the order.
Pre-assembly & QC
Cage and rail trial-fitted, dimensions verified, then packed for export.
Drawing Review — What We Verify
Climb height vs. rung pitch
We reconcile total height with 280 mm rung spacing so the top rung lands level with the landing — no fractional final pitch.
Clearance on the climbing side
We flag any obstacle within 30 in (760 mm) of the climbing face and confirm fall protection scope — cage, well or ladder safety system.
Access point & top detail
Roof hatch, platform edge or walk-through — each needs its own top guard, grab rail or self-closing gate detail.
Fixings & mounting surface
Wall, tank or structural steel? We confirm anchor type, spacing and whether standoff brackets are required.
Material Options
Q235B + HDG
Cost-effective outdoor standard, 85–100 µm zinc per ISO 1461.
SS304 / SS316
Food, pharma and coastal sites; 316 for marine or chemical exposure.
Aluminum
Lightweight option on request for weight-sensitive retrofits.
Manufacturing Tolerances
Cutting and drilling follow ISO 2768-mK. Rung pitch is held to ±2 mm, side-rail centers to ±3 mm, and cage hoops are pre-trial-fitted so the assembled ladder matches the shop drawing within sight tolerance.
Bespoke Order Checklist
Send these details with your enquiry and your 24-hour quote is exact, not a guess.
- 1
Total height & rung count
Climb height from footing to landing, or the number of rungs you need.
- 2
Width — side rail centers
Standard clear width 500 mm; we match your opening exactly.
- 3
Clearance & obstacles
Keep the climbing side clear — 30 in minimum is the industry convention.
- 4
Access point
Roof, platform, hatch or walk-through — this sets the top detail.
- 5
Load requirement
1.5 kN per rung standard; heavy-duty and fall-arrest loads engineered on request.
- 6
Mounting & surface finish
Wall or tank, galvanized or stainless — plus target port for export.
Bespoke Projects
Custom Ladders, 50+ Countries
Bespoke fixed ladder projects shipped worldwide — same factory, same quality, every continent.
SS304 bespoke ladder to an overhead platform, electropolished, with exit guard and hinged gate. 8 rung units pre-assembled on a single pallet.
Hot-dip galvanized vertical climbs to tank bunds, drawn from site survey photos. Cage hoops Φ700 and bell-mouth base flare per project drawing.
AS 1657-compliant walk-through bespoke ladder with rest platform at mid-height. Structural calc pack approved by the consulting engineer.
Factory-Direct Pricing
Factory-Direct Pricing & 24h Quote
Bespoke work is quoted by weight and process, not by the inch. You see every line item — material, machining, finishing, packaging.
Custom quotation priced by weight & process. Industry reference: caged ladders ≈ USD 899–1,099/ton.
Get Your Quote
Talk to an Engineer
Free drawing review. Itemized quote in 24 hours. No obligation.
Why Work With Dengtai?
Full Compliance Docs
DoC, MTC, structural calcs included free.
24-Hour Quote
Engineering review + itemized quote within one day.
Global Delivery
8–12 containers/month. VCI + ISPM 15 packaging.
No Middleman
Order factory-direct and skip distributor markup.
Request a Quote
Related Bespoke Fixed Ladder Pages
Explore custom configurations, standards, and resources for your project.
Made to Order Fixed Ladders
Pre-assembled trial fit & production in 15–25 days
Custom Engineered Fixed Ladders
Structural calcs with two design engineers per project
Custom Fixed Ladder Supplier
OEM or ODM, factory audits welcome, flexible MOQ
Custom Fixed Ladders Near Me
Shipped worldwide with local support partners
Fixed Ladder Standards
OSHA 1910.27, BS 4211, EN ISO 14122-4 reference
Talk to an Engineer
Free drawing review & itemized quote in 24 hours