Factory-Direct Since 2004
Fixed Ladder
Extension
Raise an existing fixed ladder to a new roof, platform or tank height — engineered splice joints, heights to 14 m HDG, free drawing review for retrofit projects.
Extension per Section
Max HDG Run
Rung Pitch Match
Rung Load Rating
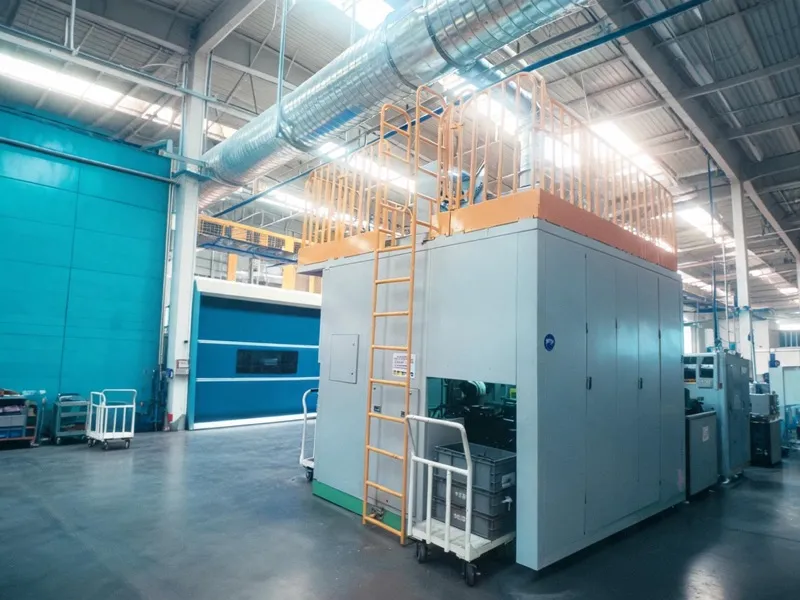
Retrofit & Height Increases
Fixed Ladder Extension
Equipment gets taller, roofs get replaced, tank levels change — and the existing ladder is left short. A fixed ladder extension adds the missing section with engineered splice joints, matching the existing rung pitch, stile spacing and material so the extended ladder behaves as one continuous unit.
- Match existing material — steel, SS304/316 or aluminum
- Splice joints engineered, not improvised on site
- Heights to 14 m HDG as a single engineered run
- Free drawing review for retrofit projects
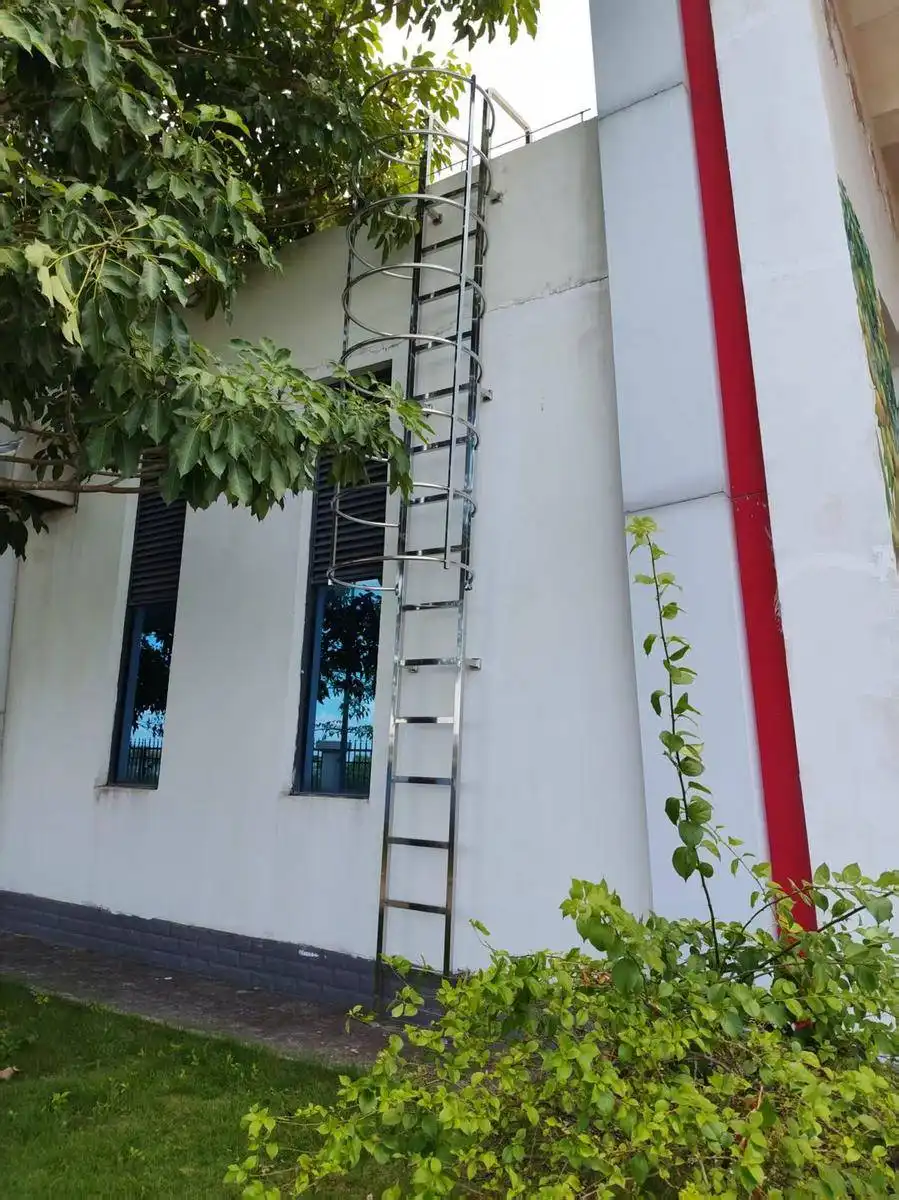
Choose Your Configuration
Fixed Ladder Extension Options & Configurations
Extension parts are built to match the ladder already on your site — custom & standard options available.
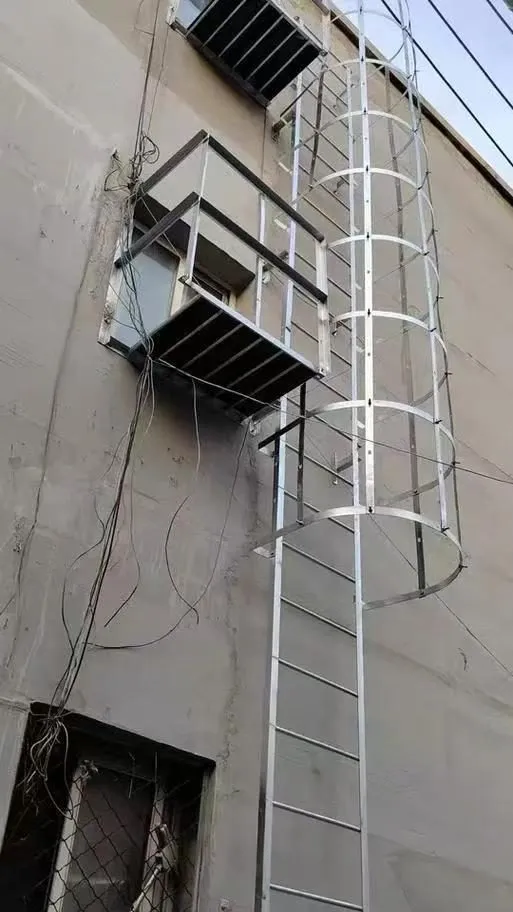
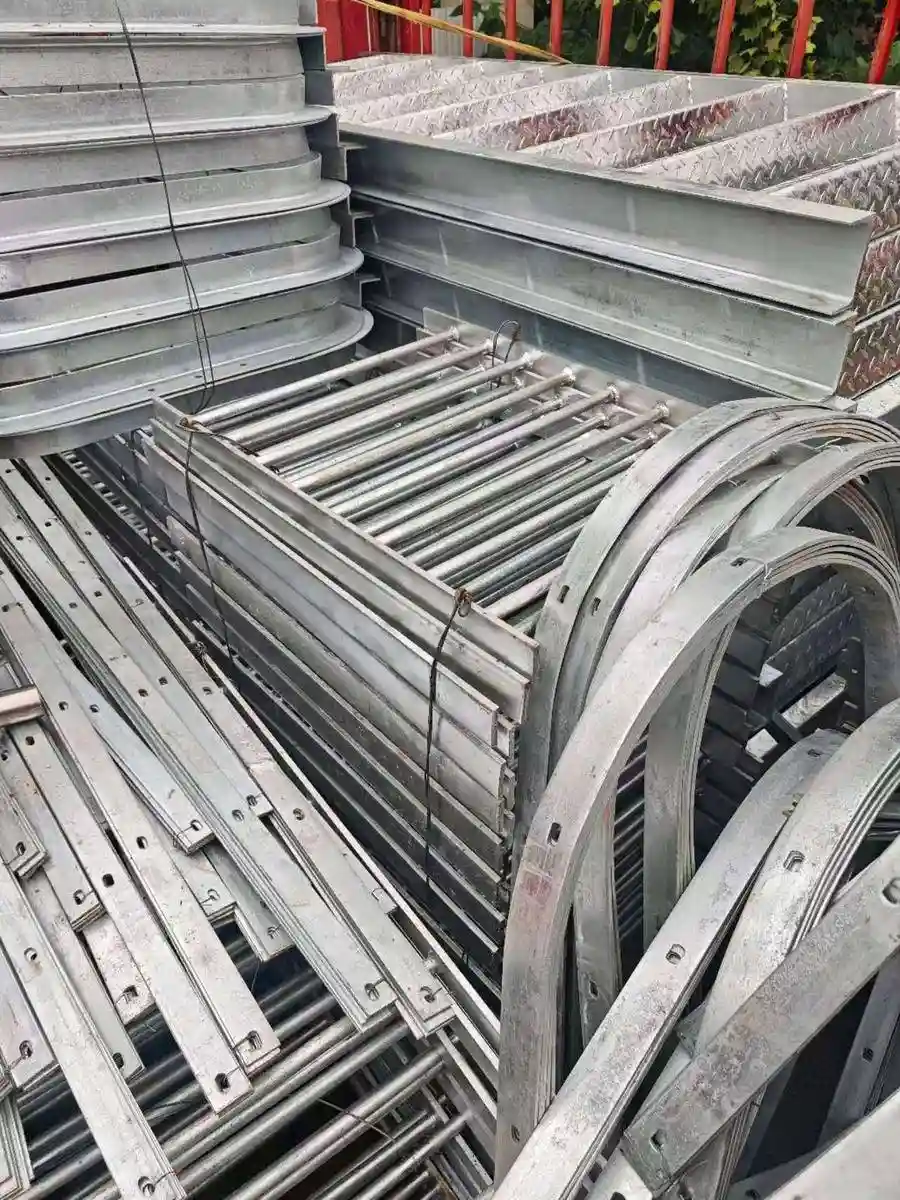
Splice Extension Section
Adds the missing height in factory-made sections with bolted splice joints that match your existing ladder.
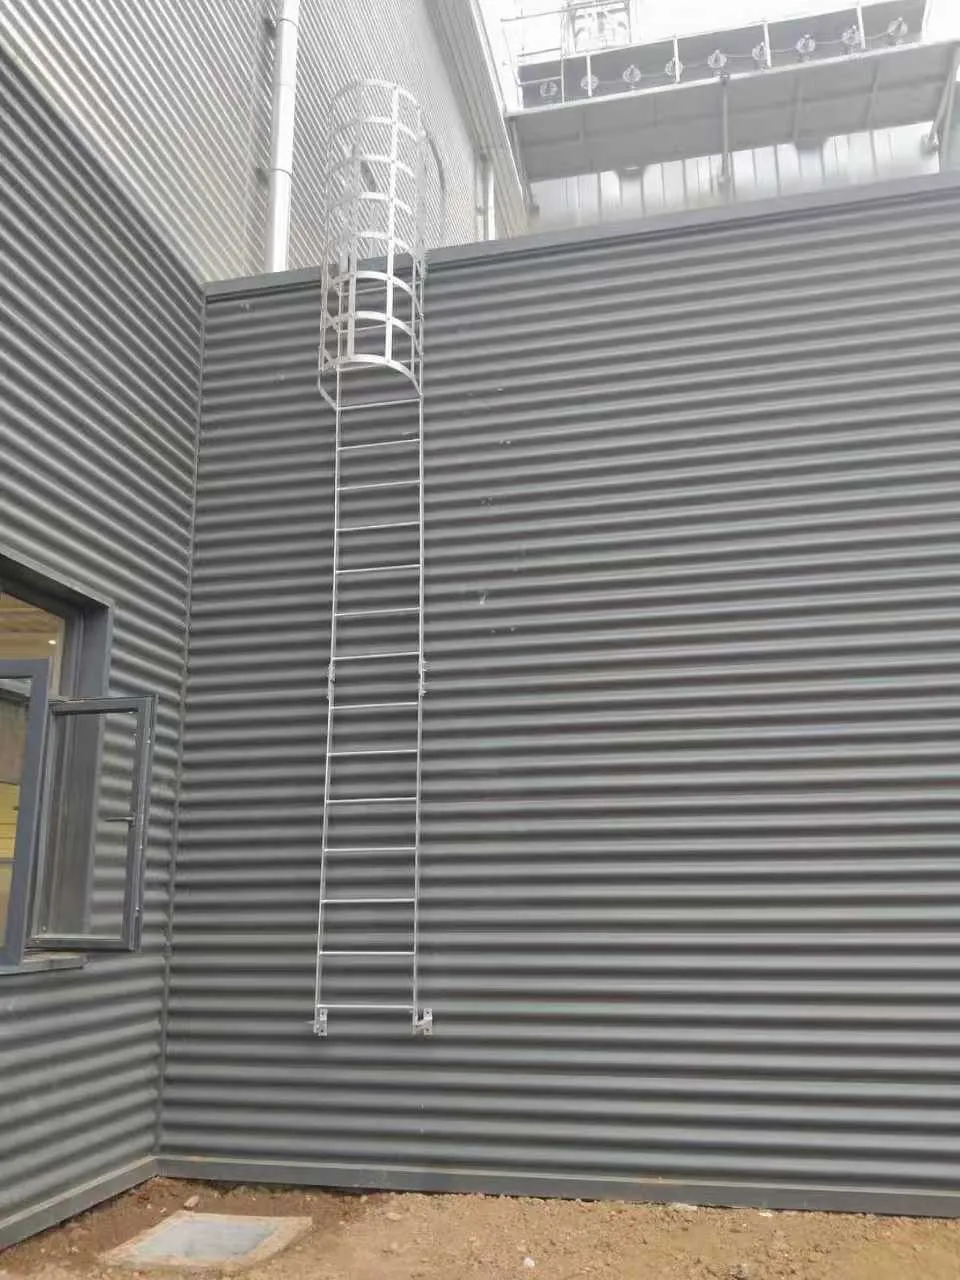
Cage Extension
Extends the safety cage when the ladder grows past the old cage top — or adds a cage where the extension creates a new exposure.
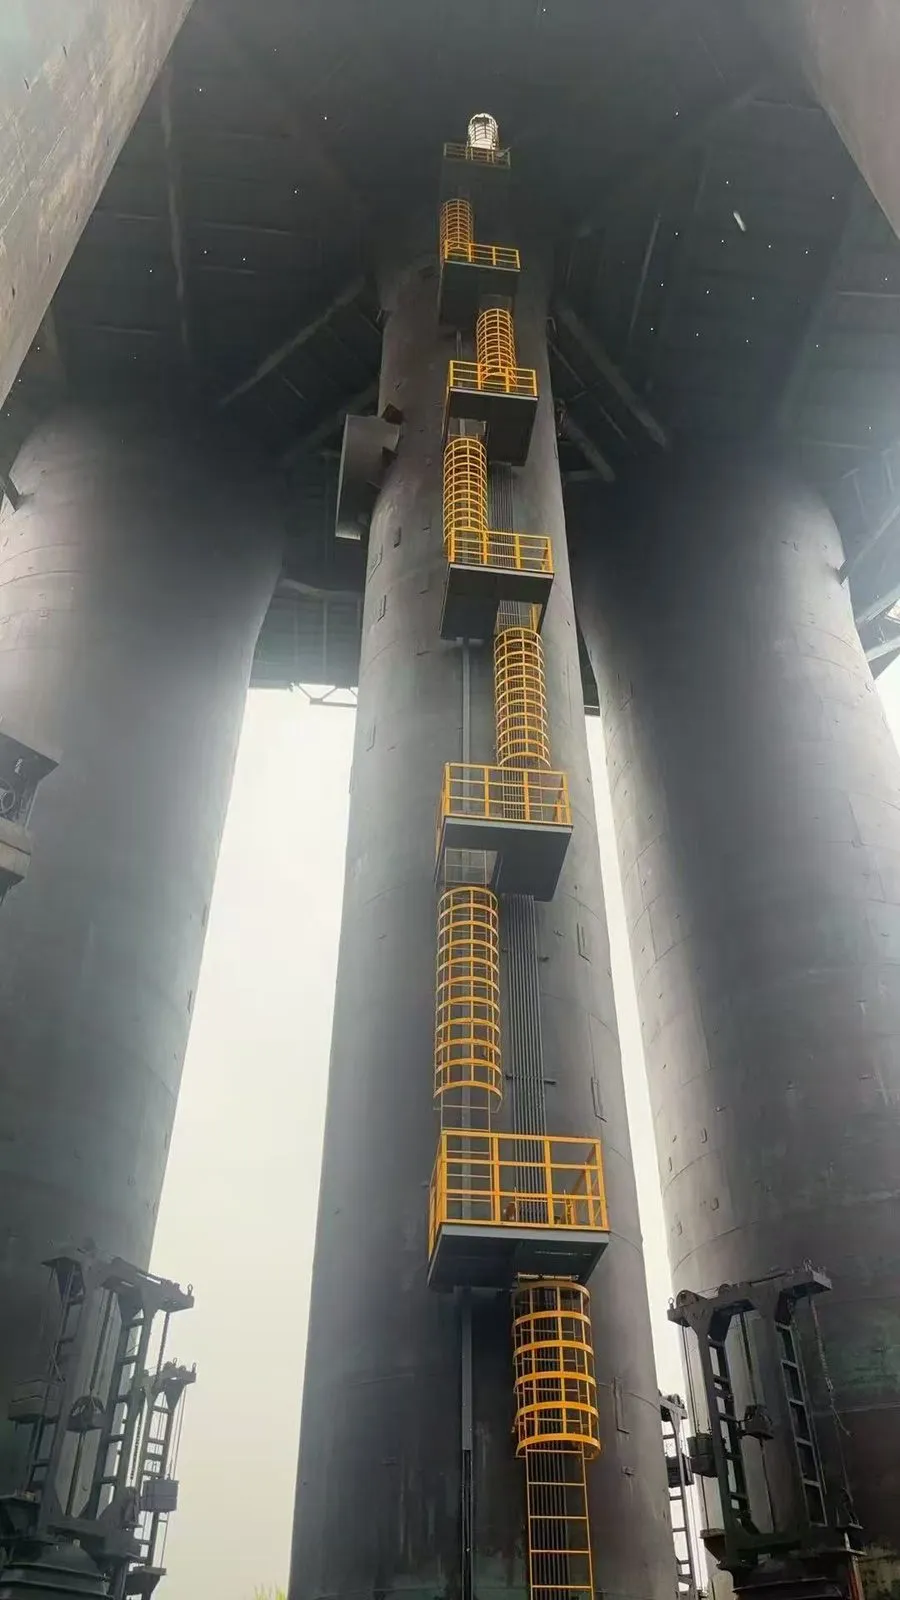
Full Height Rebuild
When the old section is rusted or non-compliant, we replace the full run at the new height — same splice approach, new ladder.
Splice Engineering
Engineered Splice Joints
The splice is the load-critical point of any extension — we design and calc it, not field-rig it.
Splice Joints
Engineered overlap with bolted connections, matched to existing stile profile.
Verified in Calcs
Splice design verified in structural calcs included with the order.
Rung Pitch Match
New section keeps 280 mm / 11″ pitch so the climb rhythm stays continuous.
Material Match
Steel, SS304/316 or aluminum — same grade as your existing ladder.
Specifications
Fixed Ladder Extension Specifications & Dimensions
Extension sections follow your existing ladder's geometry. Standard ladder core specs shown for reference — dual units in kN and lbf.
| Specification | Standard Range | Custom |
|---|---|---|
| Extension Height | 1 – 5 m per section | Heights to 14 m HDG |
| Splice Overlap | 150 – 300 mm per joint | Per calc |
| Rung Diameter | Φ20 mm (0.79″) | Match existing |
| Rung Spacing | 280 mm / 11″ (≤300 mm) | Match existing |
| Clear Width | 500 mm (19.7″) | Custom width |
| Cage Diameter | Φ700 mm (27.6″) | Custom |
| Load Rating | 1.5 kN per rung (≈337 lbf) | Engineered |
| HDG Thickness | 85 – 100 μm (ISO 1461) | Heavier coating |
| Material Match | Q235B / SS304 / SS316 | Duplex / 6063-T5 AL |
Certifications
Compliance & DoCumentation (OSHA/BS 4211/EN ISO 14122-4)
- OSHA 1910.27 — Full Compliance
- BS 4211:2005+A1:2015
- EN ISO 14122-4
- Splice Design Verified in Structural Calcs
- Full DoC & MTC
Documentation Package
Every extension ships with complete documentation — splice calcs included, no extra cost.
-
Declaration of Conformity (DoC)
-
Material Test Certificates — EN 10204 3.1
-
Structural Calculations — splice verified
-
Welding Procedure Specifications
-
Surface treatment certificates (HDG per ISO 1461)
Factory-Direct Pricing
Factory-Direct Pricing & 24h Quote
Extensions priced by weight and process — the splice hardware, machining and finishing are all transparent line items.
Custom quotation priced by weight & process. Industry reference: ladder extensions ≈ USD 899–1,099/ton.
Retrofit Projects
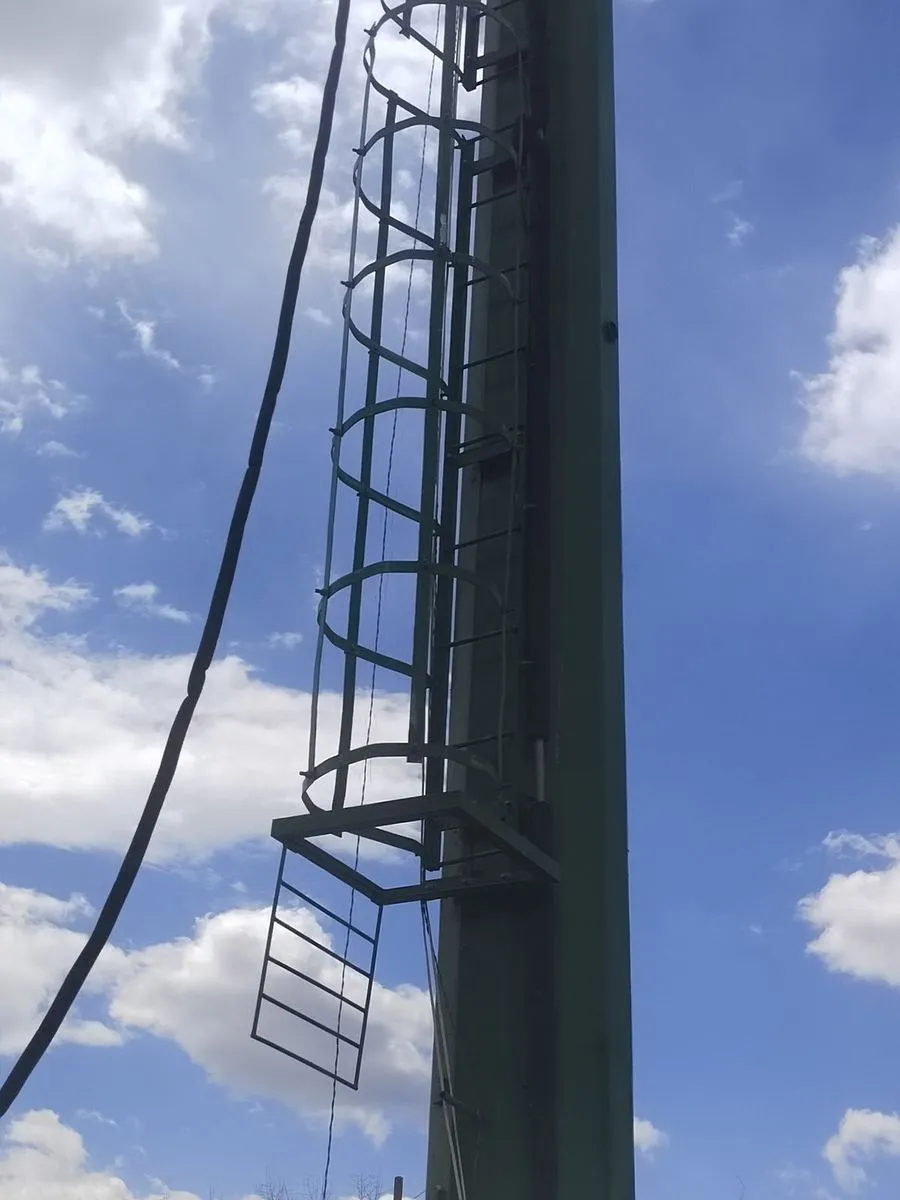
Extensions We've Shipped
Desensitized examples of height increases and retrofit extensions from recent production.
Storage Tank, Saudi Arabia
Added 3 m to a SS304 tank ladder after the platform was raised — splice matched the existing pitch.
Rooftop Re-Roof, UK
Extended a 4 m steel ladder to 6.5 m when a new parapet raised the roof edge — HDG, bolt-up splice.
Conveyor Line, Australia
Full height rebuild to 11 m with cage extension, painted structural steel, PFAS-ready rail included.
Global Shipping & Factory
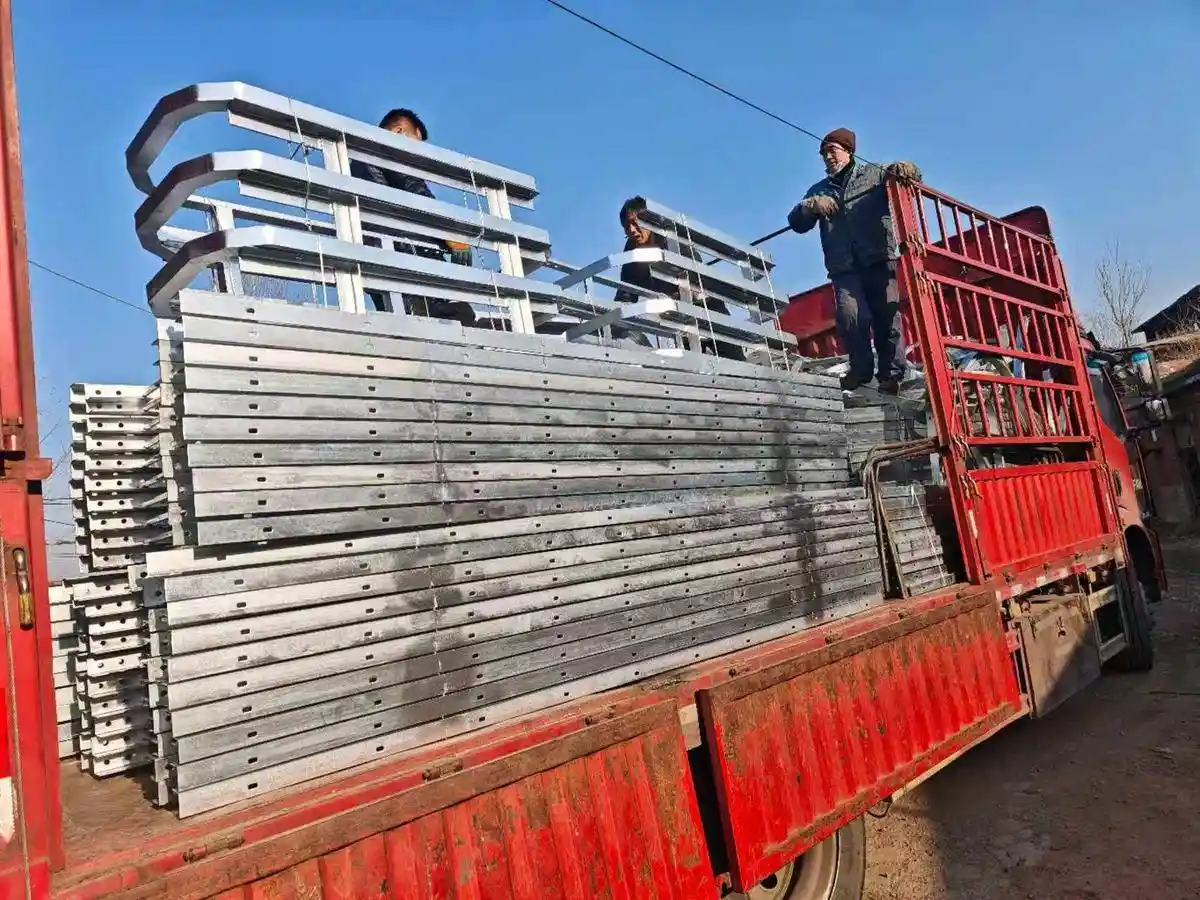
Built in China, Delivered Worldwide
-
8–12 × 40ft containers shipped per month
-
VCI rust protection + ISPM 15 heat-treated wooden crates
-
EXW / FOB / CIF terms available
-
15–25 business days production lead time
Common questions
Yes — we match the rung pitch (standard 280 mm / 11 in) and stile profile of your existing ladder, so the climb rhythm stays consistent across the splice.
With an engineered splice joint — a bolted overlap of 150–300 mm per joint, designed and verified in the structural calcs that ship with the order.
A photo and measurements of the existing ladder — height, stile width, rung pitch and material — and our engineers confirm the match before quoting.
Yes — as long as we can match the stile profile and pitch; the splice is designed around your existing geometry, in steel, SS304/316 or aluminum.
If the extended height passes 24 ft (7.3 m), we add a cage extension or PFAS-ready rail as part of the same engineered design, keeping the run compliant.
Retrofit Engineering Detail
Fixed Ladder Extension — Splice Joints, Overlap & Load Transfer
An extension is only as strong as its splice. We match your existing ladder's geometry, then engineer the splice joint — M12 bolted, double-shear load path — so the extended ladder behaves as one continuous member, with every joint verified in the structural calcs.
| Splice & Connection Specification | Standard Range | Custom / Note |
|---|---|---|
| Splice Overlap | 150 – 300 mm per joint | Set by structural calc for the load case |
| Splice Plates | 80 × 6 mm flat bar, same material as stiles | Q235B / SS304 / SS316, HDG |
| Bolts | M12, grade 8.8, HDG — 4 – 8 per splice | Sets included with torque spec |
| Bolt Torque | 80 N·m (M12 grade 8.8) | Marked on the installation sheet |
| Cascade (Multi-Section) Connection | Sections spliced in series, joints staggered ≥ 300 mm | No continuous joint line in the load path |
| Load Transfer | Bending & axial loads through splice plates in double shear | Bolt shear + plate bearing checked in calcs |
| Extension per Section | 1 – 5 m | Total heights to 14 m HDG |
| Rung Pitch Match | 280 mm / 11 in | Matched to the existing ladder |
| Field Fit | Pre-drilled splice holes | No field drilling or welding |
| New Anchor Points | M12 anchors per calc at the new section | Per substrate |
How the Joint Works
Double-shear splice load path
- Overlap: the extension stile overlaps the existing stile by 150 – 300 mm — long enough for the bolt group to develop full member strength.
- Double shear: splice plates on both faces carry the load in double shear, which roughly doubles joint capacity versus a single plate.
- Bolt group: 4 – 8 × M12 grade 8.8 bolts per joint; shear per bolt, plate bearing and edge distances are all in the calc sheet.
- Staggered joints: on multi-section cascades, splices are offset so no two joints line up on the same side — the ladder stays stiff along its whole length.
Decision Guide
Splice the extension, or replace the ladder?
- Existing ladder sound: splice an extension — lowest cost, minimal downtime, anchors added at the new section.
- Corrosion or deformation: replace the affected section — a splice onto damaged steel transfers load into a weak member.
- Height gain > 5 m: cascade multiple spliced sections with staggered joints; each joint engineered to the same calc standard.
- New fall-protection need: if the extended climb exceeds 24 ft, add a cage or ladder safety system with the extension — we supply and calc both.
- Match first: send photos and measurements — rung pitch, stile spacing and material are confirmed before any quote.
Fixed Ladder Extension — Buyer FAQ
Yes — send photos and measurements (rung pitch, stile spacing, material, coating). We confirm the match before quoting; no assumption is billed.
With engineered splice joints: M12 grade 8.8 HDG bolts through double-sided splice plates, 150 – 300 mm overlap, shear and bearing verified in the structural calcs.
Yes — the new section gets M12 anchors at engineered spacing, included in the delivery. Anchor pull-out is part of the same calc package.
Each extension section is 1 – 5 m; cascaded sections reach total heights to 14 m HDG, with staggered splice joints along the run.
Yes — M12 8.8 HDG bolt sets ship with every splice, and the 80 N·m tightening spec is printed on the installation sheet that comes with the order.
Proven in real facilities
Reference projects are shown by industry, country and scale. Client names are available on request with approval.
National utility projects — 15+ countries
23 documented projects, 2021-2025 · 2025
All standardsEnergy & industrial clients — Global
500+ projects since 2004 · 2004-2025
Full compliance docsLargest single order — Malaysia
60 units in one project · 2021
HDGGet Your Quote
Talk to an Engineer
Free drawing review. Itemized quote in 24 hours. No obligation.
Why Work With Dengtai?
Full Compliance Docs
DoC, MTC, splice calcs included free.
24-Hour Quote
Engineering review + itemized quote within one day.
Global Delivery
8–12 containers/month. VCI + ISPM 15 packaging.
No Middleman
Order factory-direct and skip distributor markup.
Request a Quote
Related Fixed Ladder Extension Pages
Explore retrofit, height, and standards resources for your project.
Permanent Fixed Ladders
M12-anchored permanent ladder systems
Cage Fixed Ladders
Safety cage configurations per OSHA 1910.27
Vertical Fixed Ladders
Wall-mounted vertical access solutions
OSHA 1910.27
Full OSHA compliance documentation
Fixed Ladder Installation
Guides, diagrams & requirements
Send Your Measurements
Free drawing review, quote in 24 hours