Pre-Assembled, Zero Rework
Fixed Ladder Installation
Pre-assembled, zero rework, M12 anchoring — installation docs ship with every order. Guides, requirements and cost factors all in one place.
Anchor Spec
Pre-Assembled
On-Site Rework
Included
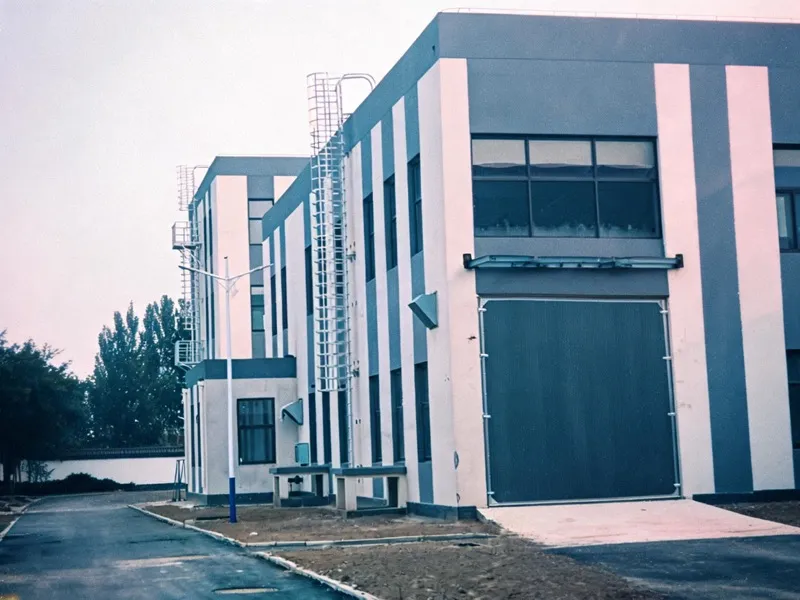
Start With the Docs
Installation Guide & Diagrams
Every order ships with an installation manual, assembly drawings and the anchoring plan — so the crew on site is never guessing.
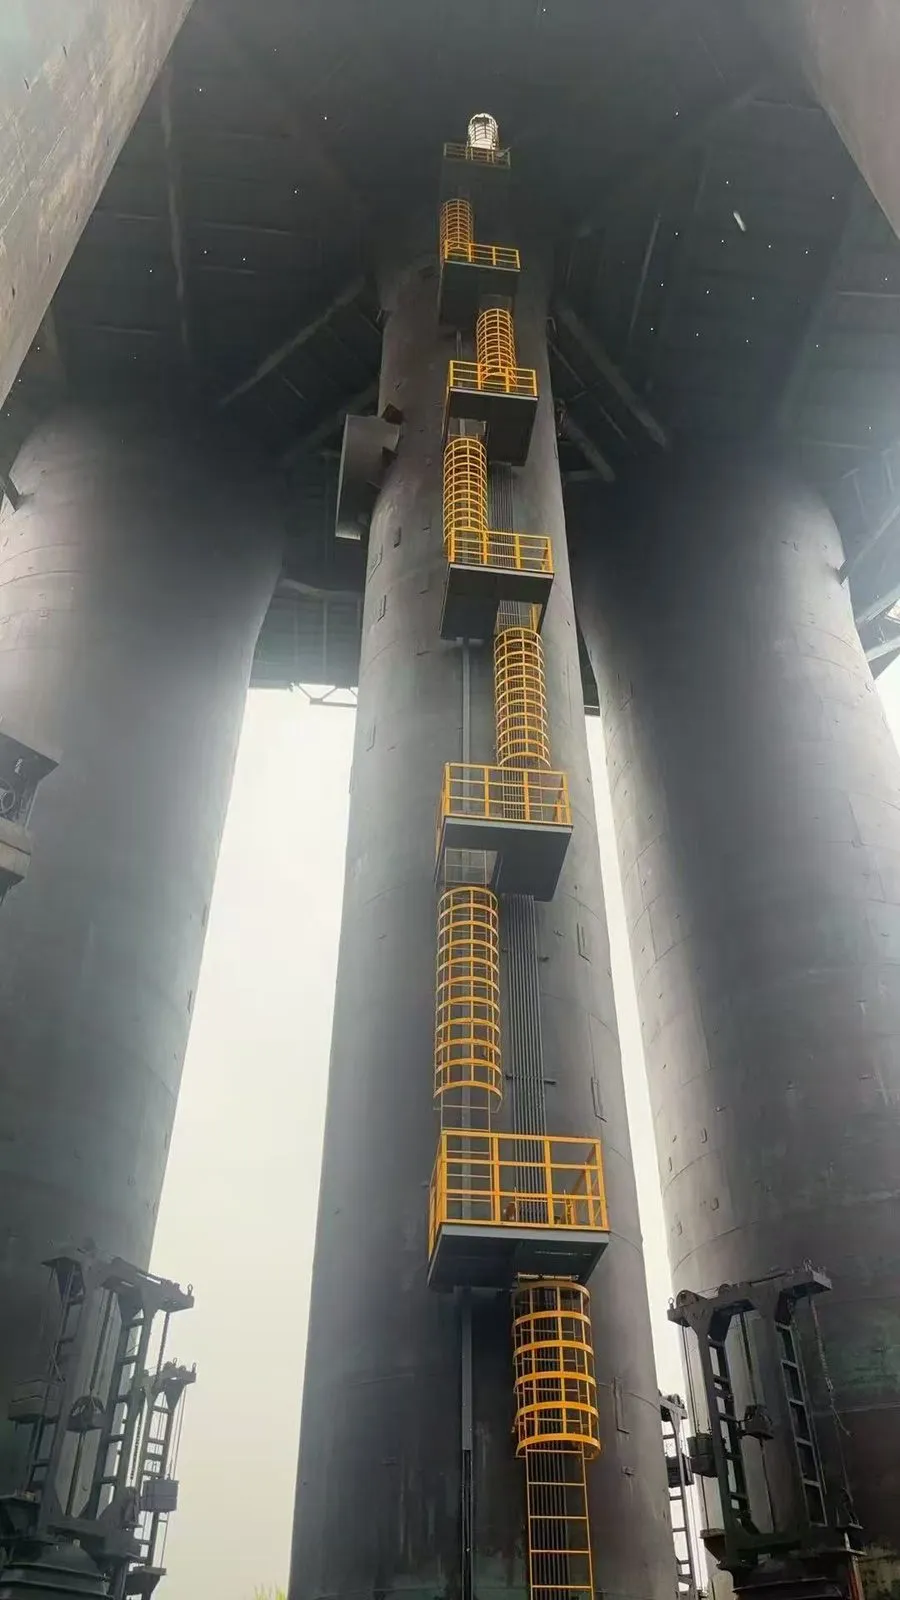
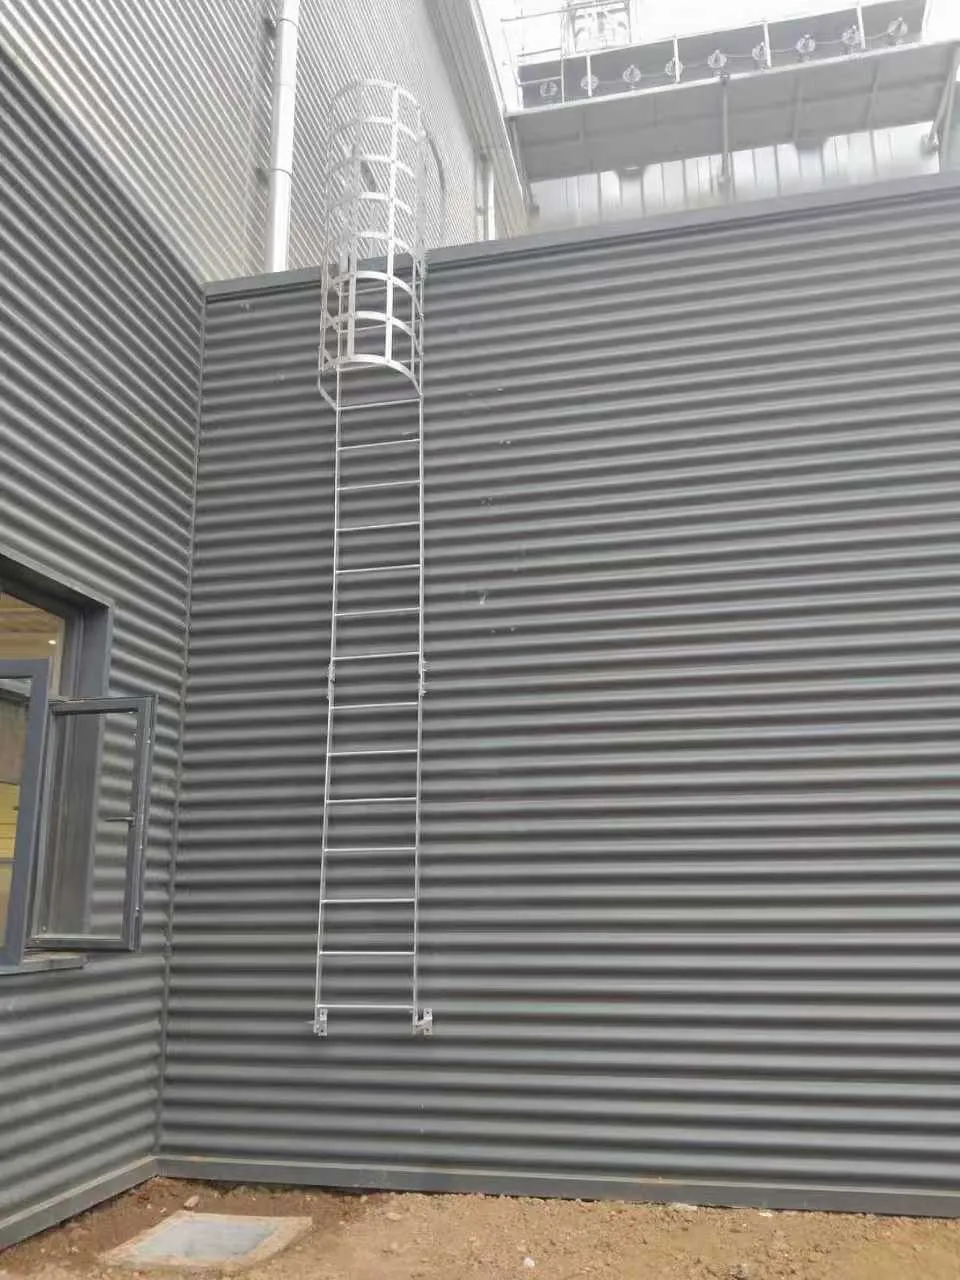
Know the Rules Before You Drill
Installation Requirements (OSHA)
The dimensional and fall-protection rules that govern a compliant install — checked against your standard during the free review.
| Install Requirement | Value |
|---|---|
| Anchoring | M12 bolts, C25 concrete wall spec |
| Rung spacing | 280 mm / 11 in, ≤300 mm code max |
| Climb width | 500 mm / 19.7 in clear |
| Clearance behind rungs | ≥7 in |
| Fall protection trigger | >24 ft: PFAS or ladder safety system |
| Landing platforms | Every 50 ft max on tall climbs |
Installation Requirements
Full requirement checklist per OSHA, BS 4211, EN ISO 14122-4 and AS 1657
Fixed Ladder Installation
The main install hub — pre-assembly, trial-fit and doc pack overview
Budget With Confidence
Installation Cost Factors
What actually moves the install cost — so you can compare quotes on the same basis, not on gut feel.
Why Install Is Fast
Pre-Assembled: Zero Rework
We trial-fit every ladder in the factory before it ships. The assembly drawing matches what arrives on site — rungs line up, brackets land, and the M12 anchors go exactly where the plan says.
- Trial-fitted pre-assembly at the factory
- M12 anchoring with C25 concrete wall spec
- Installation PDF + assembly drawings with every order
- Guides per OSHA, BS 4211, EN ISO 14122-4, AS 1657
What ships in the install pack
- Installation manual (PDF)
- Assembly drawing with weld and bolt callouts
- Anchoring plan — M12 positions and torque
- DoC, MTC 3.1 and structural calcs
Common questions
M12 anchors into C25 or better concrete; for steel structures we size brackets and fixings in the structural calcs included with the order.
An installation manual (PDF), assembly drawing with weld and bolt callouts, and the anchoring plan — no guessing on site.
Yes — wall, floor or structure mounting with standoff brackets; the assembly drawing shows the fixing layout before you pour or drill.
Yes — 100% pre-assembled and trial-fitted at the factory, so rungs, brackets and anchor positions line up the first time. Zero on-site rework.
OSHA 1910.27, BS 4211, EN ISO 14122-4 and AS 1657 — the manual and diagrams follow the same standard your ladder is built to.
Proven in real facilities
Reference projects are shown by industry, country and scale. Client names are available on request with approval.
National utility projects — 15+ countries
23 documented projects, 2021-2025 · 2025
All standardsEnergy & industrial clients — Global
500+ projects since 2004 · 2004-2025
Full compliance docsLargest single order — Malaysia
60 units in one project · 2021
HDGGet Your Quote
Talk to an Engineer
Free drawing review. Itemized quote in 24 hours. No obligation.
Why Work With Dengtai?
Full Compliance Docs
DoC, MTC, structural calcs included free.
24-Hour Quote
Engineering review + itemized quote within one day.
Global Delivery
8–12 containers/month. VCI + ISPM 15 packaging.
Request a Quote
Related Installation Pages
The full install library, products, and the standards behind the work.
Installation Guide
Step-by-step manual and free PDF with your order
Installation Diagram
Assembly and M12 anchoring diagrams
Install Requirements
OSHA, BS 4211, EN and AS install checklist
Install Cost
Itemized pricing by ladder, docs and install time
Installation Near Me
Regional distributor install support
OSHA 1910.27
The fall-protection rules behind a compliant install